Windows, Doors, Building Products
From China.

Your Windows & Doors & Architectural Products from China.

Windows, Doors, Architectural Building Products from China.

Explore windows, doors and architectural products from China. Compare aluminium windows, entrance and patio doors, impact windows, impact doors, architectural products and garage doors for residential and commercial building projects. Our range brings together opening styles, glazing arrangements, frame finishes and installation interfaces so you can discuss a coordinated specification. Review the available product categories, identify suitable configurations and share the requirements for each opening. Custom dimensions, hardware, screens and glazing should be considered together before confirming an initial proposal.

Send your drawings, opening schedule, quantities and project location for a detailed enquiry. Include preferred finishes, performance requirements, delivery needs and any site constraints. Clear information helps align product selection, quotations and installation planning across your building project. Contact our team to discuss the next steps.

Your Reliable China Products
Manufacturers & Suppliers

Custom Windows, Doors And Architectural Products From China

How your window choices
can support each building project

Consider these practical points when selecting windows, doors and architectural products for your building project and preparing an enquiry:

  • Coordinated opening styles for building projects
  • Customised finishes and glazing for openings
  • Project drawings align dimensions, hardware, drainage and installation details
  • Review packaging and delivery requirements early

Be an Expert When Importing China OEM Products

Check Our Latest News and Articles.

Get regular updates on windows, doors and architectural product options

Discover What Project Buyers Consider About
Our Custom Windows And Doors.

Example

A Project Planning Example

A coordinated window and door enquiry starts with clear opening dimensions, product quantities and drawings. Compare glazing, frame finishes, operating hardware and installation details before reviewing quotations. Include project location, delivery requirements and supporting performance documents so the proposed product package can be assessed consistently against the building requirements.

Questions And Answers About Chinese Windows, Doors And Architecture

Which window, door and architectural product categories can I compare?

Start with the purpose of each opening rather than selecting every item by appearance. The six categories at SuperEco House are Windows, Doors, Impact Windows, Impact Doors, Architectural Products and Garage Doors. They cover different operating arrangements and building interfaces, so a coordinated schedule is more useful than a collection of unrelated photographs. List each opening, its location, dimensions, quantity and intended operation before requesting a proposal from a manufacturer or supplier.

For windows, compare awning, bifold, casement, fixed, hung, single hung, sliding, specialty shape, tilt and turn, PTAC, hopper and bay arrangements, together with window wall configurations. Doors include accessible entrances, custom aluminium designs, folding, hinged, automatic, lift sliding, pivot, pet access, garden gate, louver and screen options. Impact products should be assessed against the proposed glazing, frame, anchorage and supporting test documentation. A product name alone does not establish performance for a particular building.

Architectural Products bring together aluminium clad wood openings, louvers or shutters, balustrades or handrails, curtain walls and UPVC windows and doors. Garage Doors cover glazed aluminium and panel arrangements. Custom combinations require attention to neighbouring finishes, structural support, waterproofing and everyday access. Customized dimensions should be recorded consistently so the factory can review the complete package rather than interpret conflicting notes.

When comparing offers from China, ask the exporter to identify what is included, which items require separate approval and how the products will be packed. Chinese supply proposals may describe different glass, hardware or finish options under similar names. Price comparisons should therefore use the same schedule and specification. Send drawings, photographs of unusual interfaces, delivery information and the required supporting documents. This helps clarify the proposal, identify unresolved details and organise the next technical review before any order is confirmed. Keep an agreed revision reference with the enquiry so later changes can be traced across every category.


How should I assess a manufacturer, supplier and proposed factory?

Assess the organisation and the proposed product package separately. A website category describes a range of products, but it does not by itself establish who manufactures a particular frame system, supplies the glazing or completes assembly. Ask the supplier to identify the contracting entity, proposed manufacturer, factory location and scope of responsibility for your SuperEco House enquiry. An exporter should also explain who handles documentation, packing, shipping coordination and communication when several product types are combined.

For sourcing from China, request information that relates to the actual proposal. Useful evidence can include system drawings, material descriptions, sample records, inspection arrangements and test reports relevant to the selected configuration. Chinese suppliers may offer products assembled from different profile, glass and hardware sources. Confirm these components together, particularly where windows, doors, curtain walls and garage doors meet the same facade. Avoid assuming that one generic certificate covers every size, opening style or glazing combination.

Custom projects benefit from a clear responsibility list. Identify who checks dimensions, prepares shop drawings, reviews structural interfaces and approves the final specification. Customized colours or hardware may involve separate sourcing and approval steps, which should be recorded before production planning. Ask whether the proposed factory can demonstrate the relevant processes for the product concerned, rather than relying on an unrelated workshop photograph or a general statement about manufacturing experience.

Price should be reviewed alongside scope, documentation and the proposed inspection plan. Clarify whether the quotation includes glass, screens, operators, installation accessories, packaging and delivery to the agreed point. Compare answers from shortlisted organisations against the same questions, and retain written records of important commitments. Where a site visit, independent inspection or sample review is required, agree its purpose and timing in advance. The objective is a traceable supply arrangement in which the product, responsible parties, acceptance criteria and commercial terms can all be checked consistently before an order is placed. Any unresolved responsibility should remain visible on the review list rather than being treated as an assumed service.

How do I select windows for each room and facade?

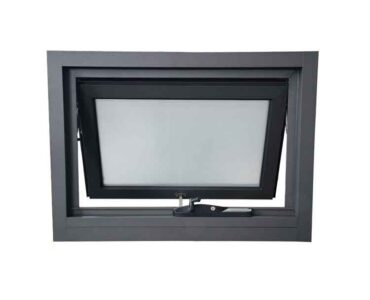
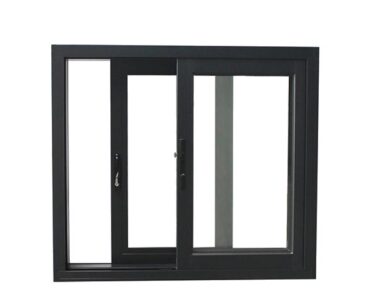
Begin with ventilation, daylight, views, access and the space available around the opening. Awning windows project outward from top hinges, while casement windows use side hinges. Sliding and hung arrangements move within the frame area and can suit locations where a projecting sash would obstruct a path. Fixed windows provide glazing without an opening function. Discuss these differences with your SuperEco House supplier before asking a manufacturer to develop a coordinated window schedule for the building.

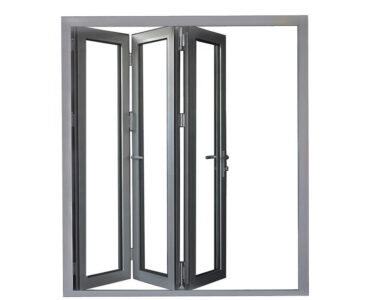
Bifold windows can connect a kitchen servery with an outdoor area, but the folding panels need an agreed stacking side and operating clearance. Tilt and turn windows require room for inward movement. Hopper windows offer a compact ventilation arrangement, while specialty shapes need accurately dimensioned geometry. Bay windows project beyond the wall line and require coordinated support, head and sill details. PTAC windows must be reviewed with the equipment sleeve, airflow, drainage and maintenance access. Window wall layouts need a clear relationship between fixed panels, opening units and supporting construction.

Custom glazing, screens, handles and finishes should be selected as parts of the proposed system. Customized sizes can change sash weight, operating forces and the available hardware choices. Ask the factory to review the dimensions and configuration together, and request supporting performance information for that particular assembly. A photograph can help explain appearance, but it cannot establish thermal, acoustic, wind or water performance for a different opening.

When requesting a quotation from China, give the exporter the project location, quantities, drawings and delivery requirements. Chinese window proposals should identify the frame system, glass build up, operating hardware and installation assumptions. Price comparisons become more useful when every offer includes the same requirements. Confirm the surrounding wall thickness, sill support, perimeter seals and drainage path with the project team. Retain an approved schedule that distinguishes fixed and operable units, records opening directions and identifies any access restrictions. This creates a practical basis for technical review, quotation assessment and installation planning across the complete window package.

Which door arrangement suits my entrance or indoor outdoor connection?

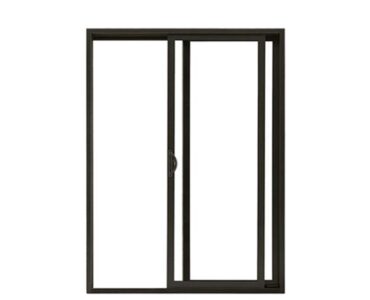
Choose the door arrangement around traffic flow, clear passage, security needs and the space available for movement. A hinged entrance door needs a suitable swing zone, while sliding doors move along an agreed track arrangement. Bifold doors stack connected leaves to one side of the opening. For a SuperEco House enquiry, a manufacturer or supplier should review these operating differences together with the frame, glazing, locks, handles and installation interfaces, rather than treating the door leaf as an isolated product.

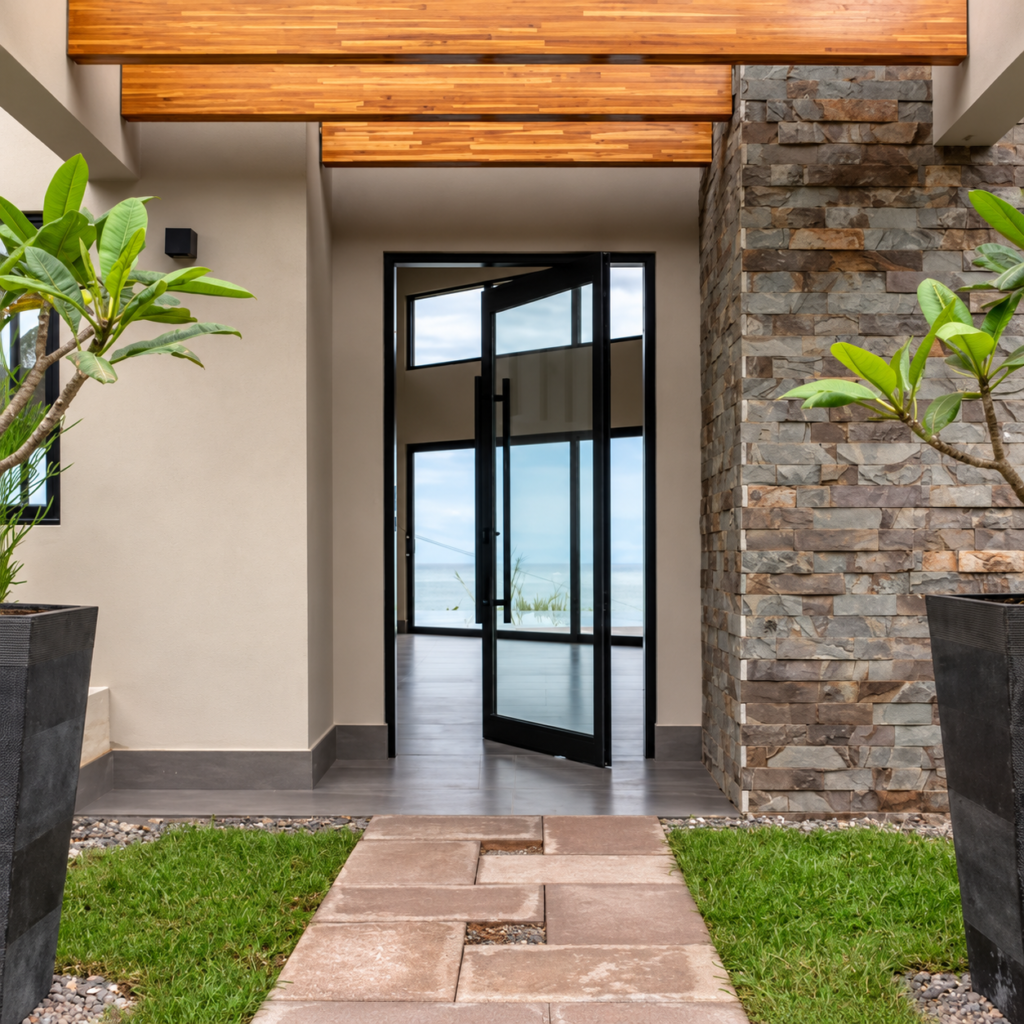
Accessible entrances require careful coordination of opening width, threshold transition and operating hardware. French doors use paired hinged leaves, while escape door proposals need a clear description of the intended route and required operating arrangement. Automatic doors should be assessed with the proposed operator, controls and access requirements. Lift sliding doors, pivot doors and large glazed entrances introduce additional questions about panel weight, support, clearances and everyday use. Garden gates, louver doors and screen doors perform different screening or access functions and need their own specifications.

Custom door schedules should identify which leaf opens first, the viewing direction used on drawings, handle heights, sill details and any side lights. Customized finishes can be coordinated across neighbouring windows and doors, but samples should be reviewed under suitable conditions before approval. Ask the factory to confirm the proposed hardware and glass build up for the actual dimensions. Pet access doors also need a clearly defined opening size and an agreed relationship with the surrounding panel or screen.

For an enquiry from China, provide the exporter with elevations, dimensions, quantities, project location and delivery constraints. Chinese door quotations may include different track, locking or glazing options under similar product descriptions. Price comparisons should account for those differences, together with screens, operators, installation accessories and packaging. Review drainage, fixing zones and perimeter weather seals with the responsible project team. Record the selected arrangement in an approved drawing set so purchasing, production and installation all work from the same opening directions and interface requirements. This reduces ambiguity when several door styles are ordered together for one building.

Can I request Custom sizes, finishes and a coordinated Price?

Custom requirements for SuperEco House should begin with a clear schedule rather than an assumption that every photograph can be reproduced at any size. Identify the product category, opening dimensions, quantity, operation, frame finish and glazing requirements for each item. A supplier can then ask the proposed manufacturer to review suitable systems and explain any limitations. Include the project location and surrounding construction because the same visible design may require different glass, hardware, support or installation details in another building.

Customized dimensions should distinguish the structural opening from the finished frame size. Record any required installation clearance, threshold condition, internal lining and external reveal. For unusual shapes, provide dimensioned drawings that show orientation, radii or angles. For bifold and sliding products, identify panel numbers, stacking positions and the intended traffic opening. For architectural products, explain the support and adjoining finishes. These details allow the factory to evaluate the proposed configuration without relying on incomplete dimensions or an unscaled reference image.

Price is affected by more than overall area. Frame construction, glass build up, finish, hardware, screens, operators, quantity and packaging can all change the offer. A quotation from China should identify its scope and any outstanding selections. Ask the exporter to separate optional items, delivery costs and assumptions where practical. Chinese proposals should be compared against the same schedule so a lower figure does not simply reflect omitted components or a different specification.

Review samples and drawings before treating a quotation as a final manufacturing instruction. Colour samples, hardware references and representative profile sections can help the project team assess the proposed appearance and interfaces. Confirm whether any sample, tooling or special finish involves an additional cost or approval stage. Once selections are agreed, retain a dated revision that records the accepted dimensions, materials, quantities and delivery basis. Changes should be reviewed for both technical and commercial effects before production proceeds. A coordinated enquiry makes it easier to understand what is being offered and which decisions remain open for the complete building package.

What should I confirm about export packing and delivery arrangements?

Delivery planning should start before the product specification is finalised. Windows, doors, curtain wall components and garage door panels vary in dimensions, weight and handling needs. Give your SuperEco House supplier the destination, access restrictions, unloading arrangements and preferred delivery sequence. The manufacturer and exporter can then review packaging and shipment options for the actual schedule. A factory production date should not be treated as the arrival date at the building site, since transport and receiving activities require separate planning.

For orders from China, ask which party is responsible for each stage between collection and the agreed delivery point. Record the proposed delivery basis, packing scope, shipment documents and arrangements for insurance or destination handling where applicable. Chinese export quotations may use different assumptions, so compare responsibilities as carefully as the products themselves. Avoid relying on an estimated transit period without considering the proposed route, shipment availability, destination procedures and the time needed to organise local unloading.

Custom sizes can affect the packing layout and the equipment required to move each unit. Customized glazed assemblies may need protection for exposed edges, hardware and finished surfaces, while long tracks or curtain wall sections need a suitable support arrangement. Ask how packages will be identified against the opening schedule, which items are packed separately and how handling instructions will be communicated. The receiving team should know where products can be stored and how they will be moved to the installation area.

Price comparisons should include the same packaging and delivery scope. Confirm whether the offer covers only the products, transport to a named point or additional services, and record exclusions clearly. Review the proposed dispatch sequence against the construction programme so early deliveries do not create avoidable storage problems. On receipt, check package identification, visible condition and quantities against the agreed documents before distribution around the site. Keep records of any discrepancy and follow the agreed reporting process. Practical delivery coordination helps the product package reach the project with responsibilities, handling requirements and receiving arrangements understood in advance.

How should I assess impact windows and impact doors?

Impact product selection should be based on documented requirements for the proposed building and assembly. Begin by identifying the project location, opening sizes, glazing arrangement, frame system, support and fixing conditions. Ask SuperEco House, the supplier and manufacturer which evidence applies to the configuration being offered. The words impact window or impact door describe an intended product category, but they do not establish that every size, panel arrangement or installation meets the requirements for a particular site.

Compare impact sliding, casement, awning, tilt and turn, bifold, fixed and hung windows according to the required operation. Impact sliding, French and bifold doors introduce different panel movements, hardware and threshold interfaces. Review the complete assembly, including glass, frame, locks, reinforcement where specified and anchorage to the surrounding construction. A factory report for a different specimen should not automatically be assumed to cover an altered opening, glass build up or supporting wall condition.

Custom dimensions and architectural arrangements may affect the evidence required for review. Customized colours or accessories should also remain compatible with the proposed system. When sourcing from China, ask the exporter to provide the relevant documents with clear product and configuration references. Chinese product listings can use similar descriptions for assemblies with different specifications. The responsible designer or reviewing authority should determine whether the submitted information addresses the project requirements before the product is selected.

Price should be assessed only after the technical scope has been made comparable. Confirm the proposed glazing, hardware, screens, installation accessories, packaging and delivery basis in each quotation. Include drawings that show opening dimensions, support details, fixing zones and perimeter weatherproofing interfaces. Record any unresolved question about testing, configuration limits or installation responsibility before approval. Retain the accepted documents with the final schedule so the supplied units can be checked against the reviewed proposal. This process supports an informed specification without treating a photograph, catalogue phrase or generic certificate as proof of performance for every building opening.

How can drawings and inspections improve order accuracy?

Accurate orders depend on a shared reference for dimensions, operation and product identification. Begin with a numbered opening schedule and dimensioned elevations that use a consistent viewing direction. For SuperEco House orders, the supplier and manufacturer should be able to connect each quotation line with a drawing, quantity, finish and glazing description. Identify which dimensions describe the structural opening and which describe the finished frame, because a misunderstanding at this stage can affect both manufacture and installation planning.

Custom window and door drawings should show opening direction, fixed and operable portions, panel divisions, handle positions and sill conditions. Customized architectural products need additional information about support, interfaces and adjoining materials. For garage doors, include side clearances, headroom, ceiling depth and the proposed operating arrangement. Ask the factory to list any assumptions or missing information rather than filling gaps silently. Keep a revision history so an old drawing does not remain in use after an important change has been accepted.

For supply from China, agree the inspection scope and acceptance references with the exporter before production proceeds. Chinese inspection records should identify the relevant products and specification, rather than present an unrelated checklist. Depending on the order, review points may include dimensions, finish appearance, hardware references, glazing identification, operation, package labels and quantities. The project team should decide which samples, inspections or independent reviews are appropriate for the proposed package and its acceptance requirements.

Price and programme changes should be reviewed alongside technical revisions. If an opening size, finish or glass requirement changes, confirm the effect on the quotation and agreed schedule before approval. Use a final signed or otherwise formally accepted drawing set according to the agreed process, and distribute the same revision to purchasing, production and installation teams. On delivery, match package labels and product identification to the approved opening schedule. Record discrepancies clearly and follow the agreed review procedure before installing an uncertain item. Clear references and documented checks make coordination more reliable than relying on verbal descriptions or isolated photographs.

What information is needed for a garage door proposal?

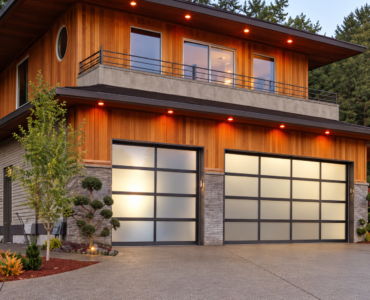
A SuperEco House garage door enquiry should describe the opening and the space around it, not only the preferred exterior appearance. Start with the overall width and height, side clearances, headroom and available ceiling depth. Explain how vehicles and people use the entrance and whether the garage connects directly with the building. A supplier or manufacturer can then review suitable glazed aluminium or panel arrangements together with the operating requirements and installation interfaces shown in your drawings.

Aluminium glass garage doors can create a glazed facade expression, while panel garage doors provide a different exterior treatment. The photograph does not define the complete construction. Ask the factory to identify the proposed panel material, glazing where applicable, joints, finish, seals and supporting hardware. Review tracks, guides, springs or other balancing components according to the selected system. If powered operation is proposed, confirm the drive arrangement, controls and the requirements that apply to the complete installation rather than assuming every operator is interchangeable.

Custom openings and architectural details should be reviewed as a coordinated assembly. Customized colours may need to match adjacent windows, entrance doors or cladding, while thresholds and perimeter seals need suitable interfaces with the surrounding construction. When requesting an offer from China, provide the exporter with elevations, sections, quantities, project location and delivery access information. Chinese garage door quotations may include different operating equipment, panel specifications or accessories, so ask for these items to be identified clearly.

Price comparisons should use the same dimensions, construction, operating scope, packing and delivery basis. Confirm which installation items or services are included and which require separate coordination. Review access for unloading, storage and movement to the opening before dispatch. Retain the agreed drawings and product references for installation, adjustment and later servicing. Where powered movement is involved, the responsible installation team should review the relevant operating and protective requirements before commissioning. A complete enquiry helps distinguish appearance choices from the practical requirements for a functioning garage entrance and a coordinated building facade.

How can architectural products be coordinated with windows and doors?

Treat SuperEco House architectural products as connected parts of the building rather than isolated accessories. Aluminium clad wood windows, UPVC windows and doors, louvers or shutters, balustrades or handrails and curtain walls serve different functions and meet different supporting conditions. Start by describing the purpose and location of each item. A supplier and manufacturer can then review the proposed materials, operation, glazing and interfaces against a coordinated set of project drawings instead of selecting products from appearance alone.

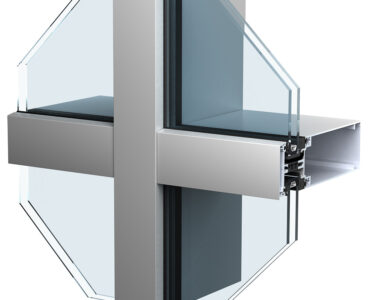
Curtain walls need an organised facade grid, suitable support and clear connections to the main structure. Louvers may provide ventilation, screening or solar control, depending on their design and location. Balustrades and handrails require coordinated geometry, support and fixing details for their intended use. Aluminium clad wood openings combine different interior and exterior materials, while UPVC products use their own frame systems. Ask the factory to explain the proposed assembly and relevant documentation for each product type rather than assume one detail applies to all of them.

Custom finishes and visible lines can be reviewed across neighbouring products using drawings and appropriate samples. Customized dimensions should also account for movement, drainage, cleaning access and the sequence of installation. When sourcing a combined package from China, give the exporter a schedule that distinguishes categories, quantities, dimensions and responsibilities. Chinese proposals may include different material grades, glazing arrangements or support assumptions, so these points should remain explicit during the technical review.

Price comparisons should consider the complete scope, including brackets, fixings, seals, operating hardware, glazing, packing and delivery where specified. Confirm which interfaces belong to the product package and which must be designed or supplied by others. Coordinate waterproofing around anchors and openings, and review compatibility where dissimilar materials meet. Retain drawings, finish references and product identification for maintenance and future replacement work. A consistent enquiry helps the project team assess appearance, everyday use and installation requirements together, while keeping unresolved support or performance questions visible until the appropriate review is complete.

Welcome to Visit Our Factory Anytime