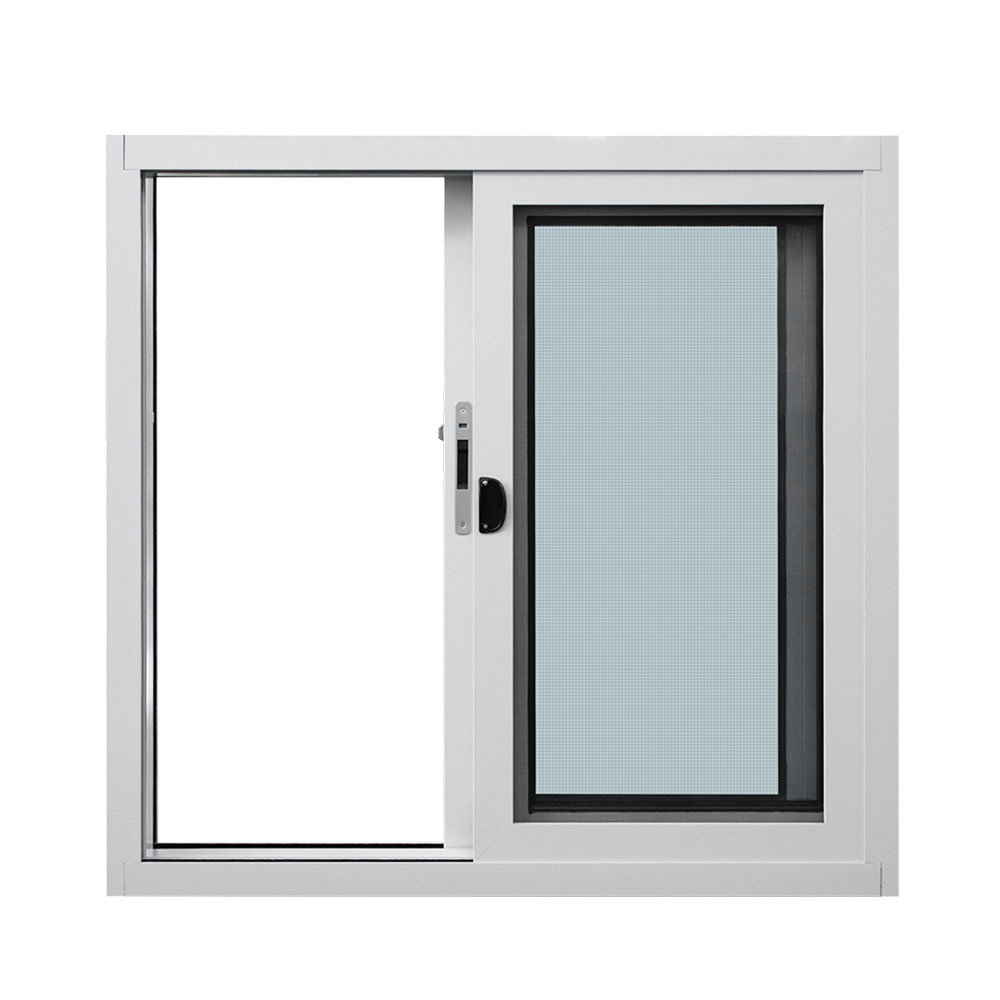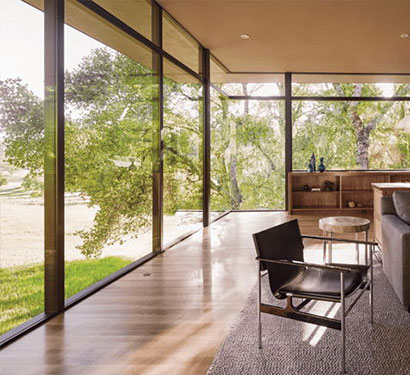
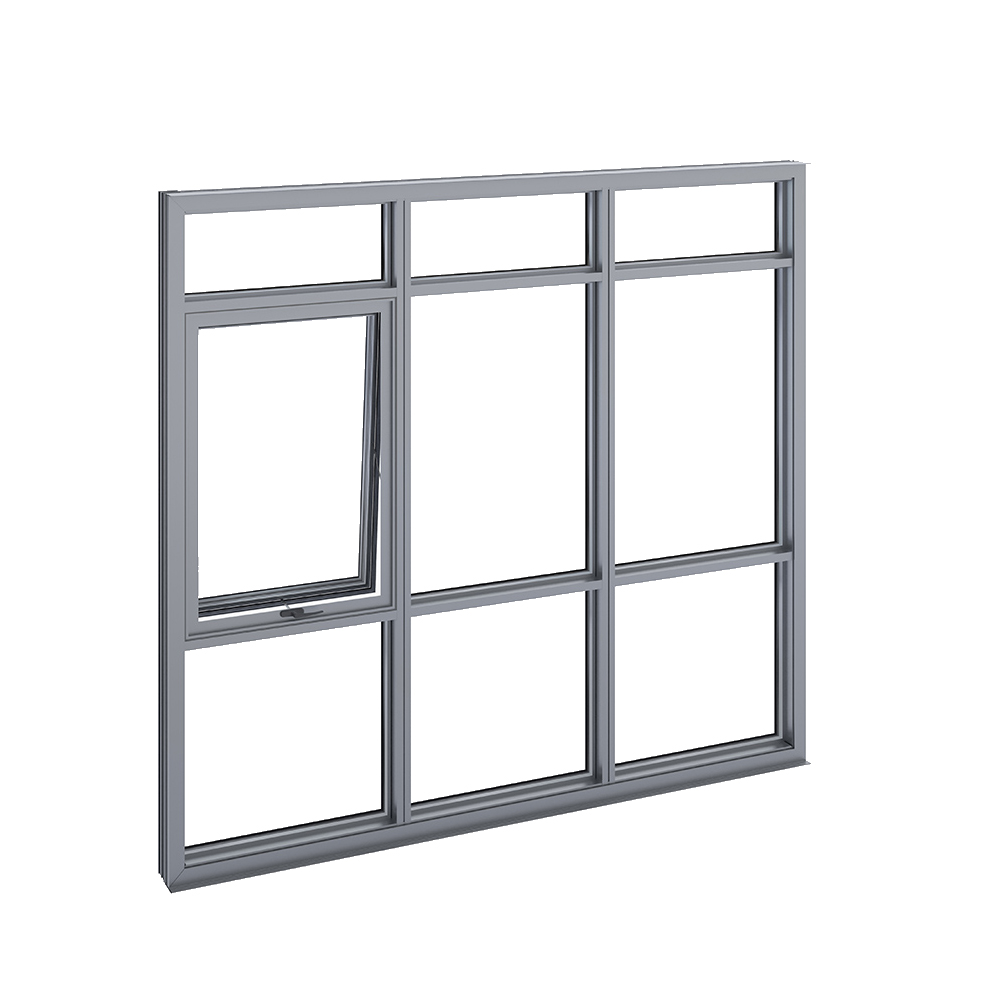
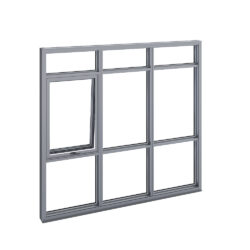


Window wall systems coordinate multiple glazed panels into a larger framed elevation. Fixed glass can be combined with suitable operable sections to balance daylight, views and ventilation. Aluminium framing, glass divisions and building interfaces are planned together for the project. Provide elevations and structural information so module sizes, support, drainage and installation sequencing can be reviewed as a complete system.
A window wall brings individual glazed modules together to form an extensive window elevation. Unlike a single fixed picture window, the overall assembly needs coordinated divisions, joints and building interfaces. Selected modules may incorporate opening sashes where the system permits. The design should balance the intended view and daylight with ventilation, maintenance access and the surrounding structure.
Coordinate operable modules, glass tint, frame finish and sightlines across the elevation. Plan how panels will be transported, lifted, installed and replaced. Adjacent doors, slab edges, internal finishes and waterproofing layers need compatible junction details. Review shop drawings and installation sequencing before manufacture, particularly where the glazing extends over several connected openings.
Request a window proposal with your opening sizes, quantities, project location and drawings. Include the desired frame colour, glass specification, screen requirements and any access restrictions. Identify applicable building requirements and required supporting documents before the system is selected. Use the enquiry form below to share the project details.


Compare aluminium window styles for ventilation, clear views and flexible openings. Explore folding, fixed and window wall configurations, then share your drawings for a coordinated project proposal.