Doors
Door Solutions for Your Building Project

Door Configurations for Building Projects

Explore aluminium door configurations for entrances, terraces and internal transitions. Compare accessible, folding, hinged, automatic and sliding arrangements to suit traffic flow, clear openings and the surrounding architecture.

Share your door schedule, opening dimensions, quantities and project location. Frame finishes, glazing, hardware and installation interfaces can then be coordinated for the proposed system.

Bifold Doors
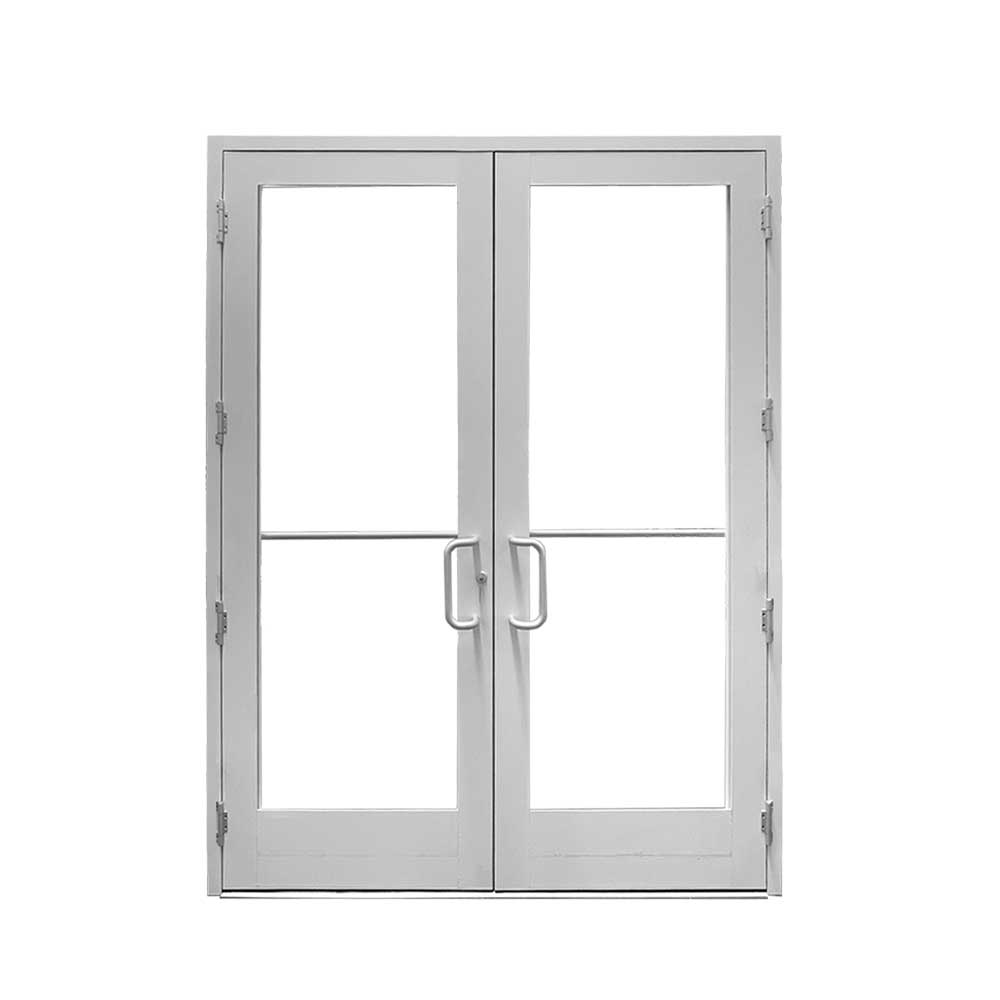
Aluminium accessible entrance door

ADA Door

Accessible aluminium entrance doors help coordinate clear passage, convenient operation and a low threshold for everyday building access. Choose the frame finish, glazing and hardware around the opening dimensions and building requirements. Share your drawings and preferred arrangement for a coordinated proposal.

  • Operation: Hinged entrance with accessible hardware
  • Configuration: Project-specific sizes and layouts
  • Finish: Colour and surface treatment to specification
  • Applications: Public entrances, residential access and circulation routes
  • Review: clear opening width; manoeuvring space; threshold transition; operating force and closer settings
Custom aluminium doors with coordinated frame profiles

Custom Aluminium Doors

Custom aluminium doors coordinate the opening style, panel arrangement and glazing with the design of each building entrance. Choose the frame finish, glazing and hardware around the opening dimensions and building requirements. Share your drawings and preferred arrangement for a coordinated proposal.

  • Operation: Project-specific hinged, folding or sliding configurations
  • Configuration: Project-specific sizes and layouts
  • Finish: Colour and surface treatment to specification
  • Applications: Homes, commercial entrances and coordinated facade packages
  • Review: opening dimensions; panel layout; traffic flow; frame and glazing compatibility
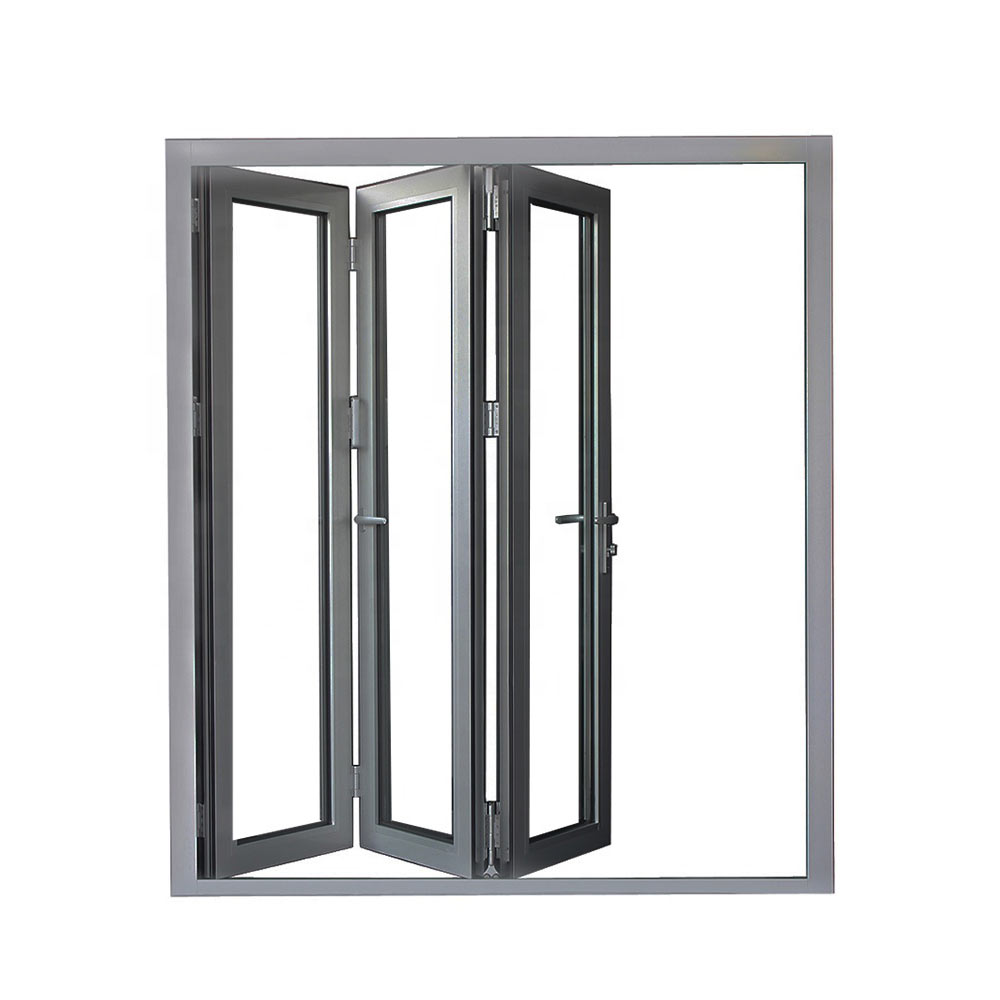
Bifold Doors

Bifold Doors

Aluminium bifold doors use connected panels that fold to the side, creating a generous connection between indoor and outdoor spaces. Choose the frame finish, glazing and hardware around the opening dimensions and building requirements. Share your drawings and preferred arrangement for a coordinated proposal.

  • Operation: Linked folding leaves with a side-stacking arrangement
  • Configuration: Project-specific sizes and layouts
  • Finish: Colour and surface treatment to specification
  • Applications: Patios, terraces, dining areas and flexible room openings
  • Review: panel number; stacking side; traffic door position; sill drainage and panel clearance
Entry Door

Entry Door

Aluminium entry doors create a durable point of arrival with coordinated glazing, locks and entrance hardware. Choose the frame finish, glazing and hardware around the opening dimensions and building requirements. Share your drawings and preferred arrangement for a coordinated proposal.

  • Operation: Single or paired hinged entrance leaves
  • Configuration: Project-specific sizes and layouts
  • Finish: Colour and surface treatment to specification
  • Applications: Main entrances, apartments and commercial access points
  • Review: door swing; clear passage; lock and access control; weather seals and threshold
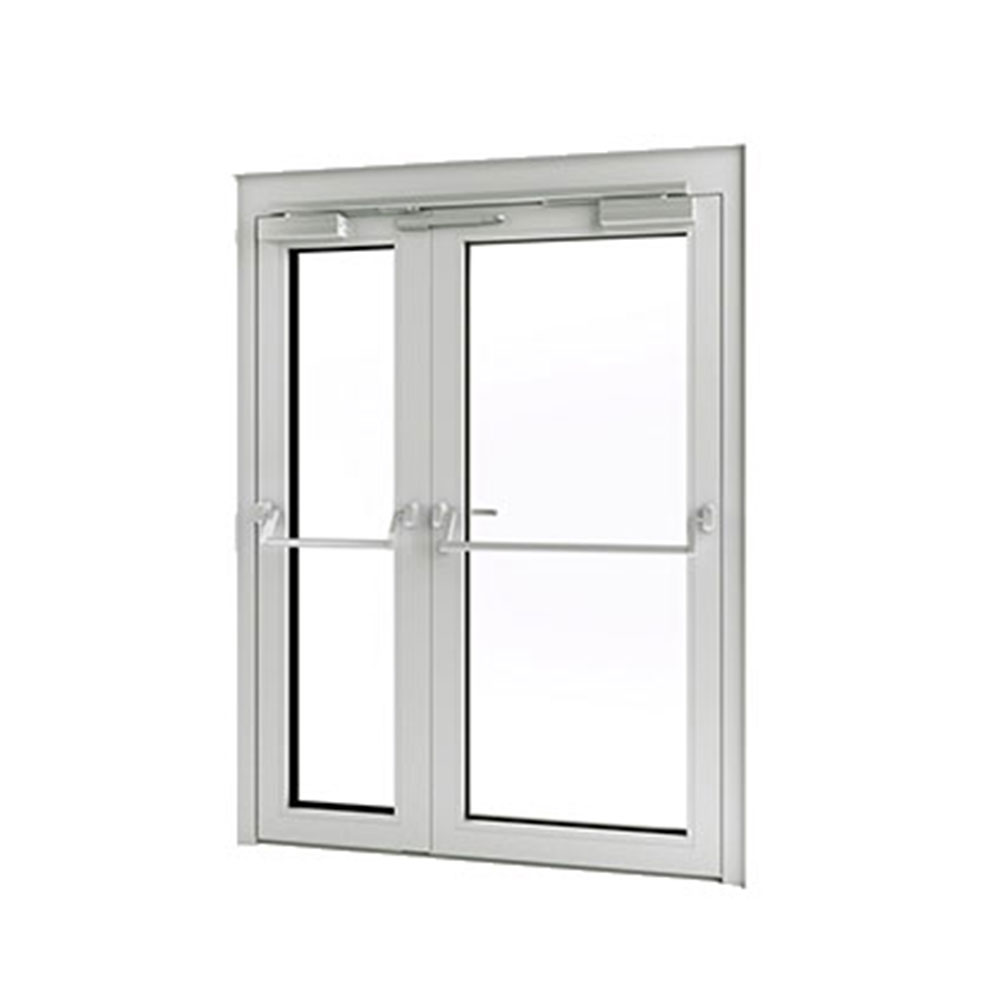
Escape Door

Escape Door

Escape doors provide a planned route from occupied spaces and need hardware that matches the building evacuation strategy. Choose the frame finish, glazing and hardware around the opening dimensions and building requirements. Share your drawings and preferred arrangement for a coordinated proposal.

  • Operation: Hinged exit leaf with project-specified release hardware
  • Configuration: Project-specific sizes and layouts
  • Finish: Colour and surface treatment to specification
  • Applications: Designated escape routes and emergency exits
  • Review: escape direction; release hardware; clear width; access control and alarm interfaces
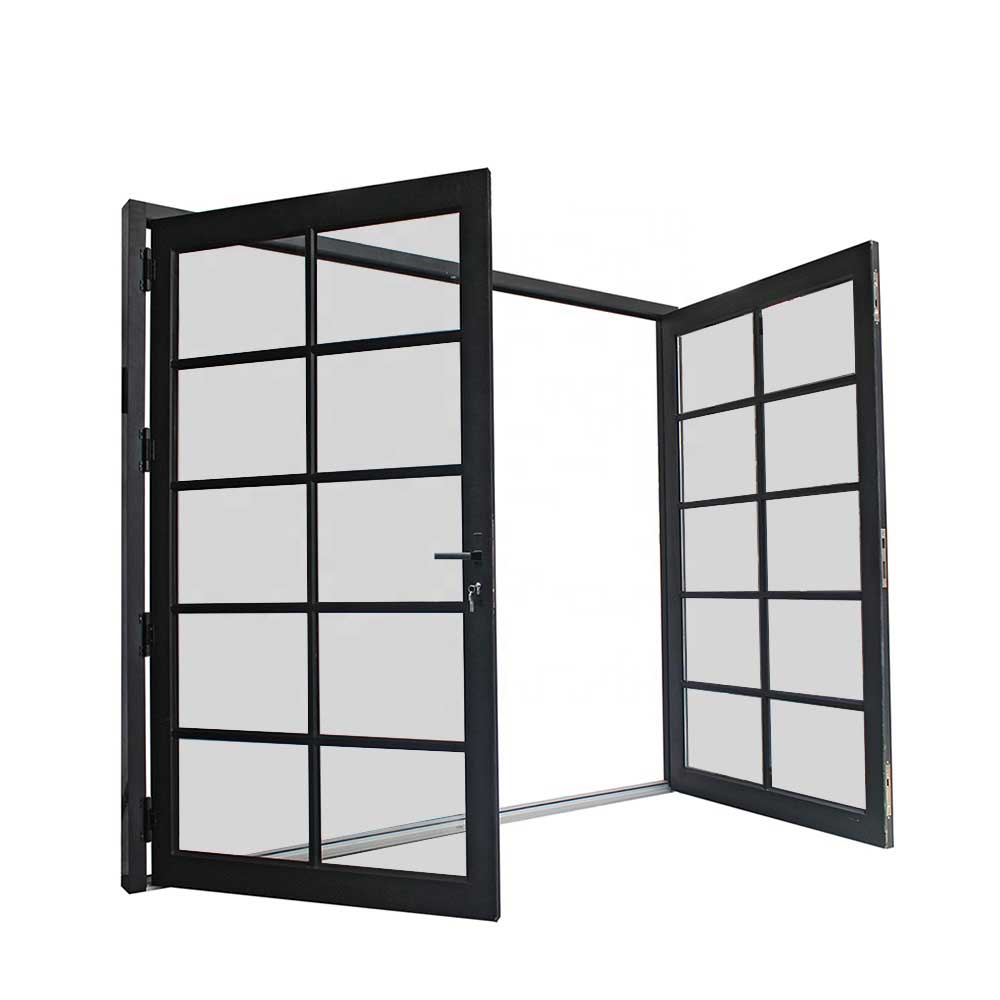
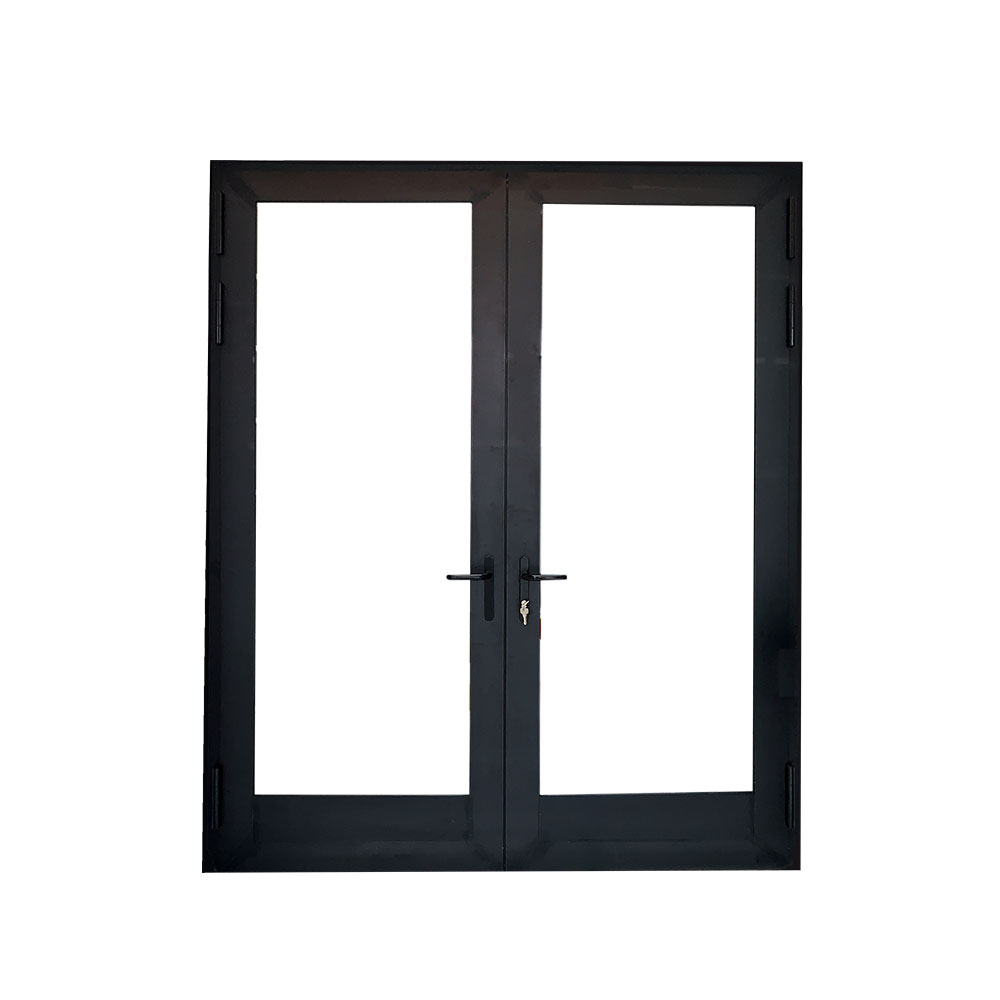
French Doors

French Doors

Aluminium French doors pair hinged leaves to form a balanced glazed opening with a broad passage when both leaves are open. Choose the frame finish, glazing and hardware around the opening dimensions and building requirements. Share your drawings and preferred arrangement for a coordinated proposal.

  • Operation: Paired hinged leaves with active and secondary panels
  • Configuration: Project-specific sizes and layouts
  • Finish: Colour and surface treatment to specification
  • Applications: Balconies, garden rooms, patios and internal transitions
  • Review: inward or outward swing; active leaf; meeting stile; threshold and restrictors
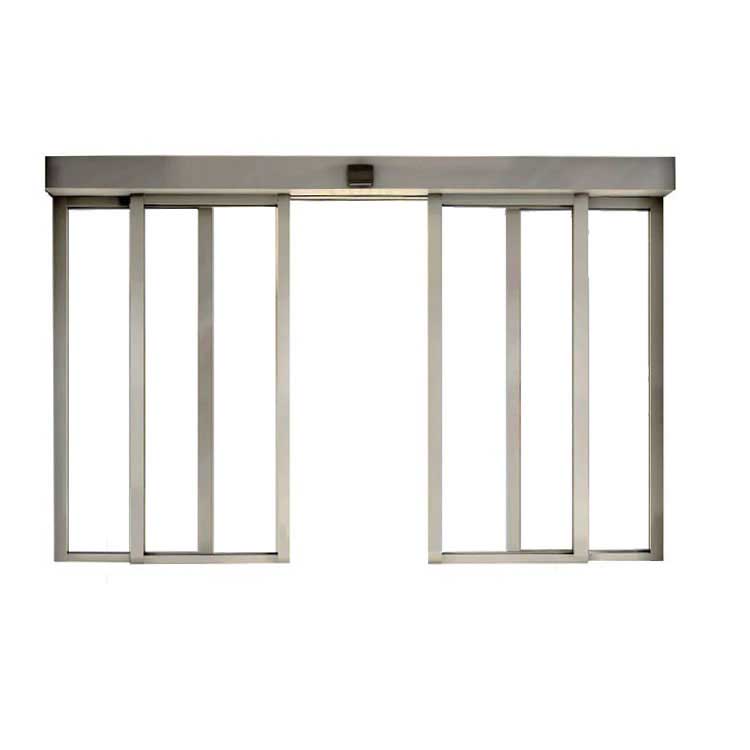
Automatic Doors

Automatic Doors

Automatic glass entrance doors combine powered movement and detection equipment to support convenient access at busy entrances. Choose the frame finish, glazing and hardware around the opening dimensions and building requirements. Share your drawings and preferred arrangement for a coordinated proposal.

  • Operation: Powered glazed entrance with compatible sensors and controls
  • Configuration: Project-specific sizes and layouts
  • Finish: Colour and surface treatment to specification
  • Applications: Shops, offices, reception areas and public entrances
  • Review: opening width; sensor coverage; power supply; safety functions and emergency operation
Sliding Doors

Lift Sliding Doors

Lift sliding doors raise the moving panel from its seals before sliding, helping large glazed panels operate along a horizontal track. Choose the frame finish, glazing and hardware around the opening dimensions and building requirements. Share your drawings and preferred arrangement for a coordinated proposal.

  • Operation: Handle-operated lift and slide mechanism
  • Configuration: Project-specific sizes and layouts
  • Finish: Colour and surface treatment to specification
  • Applications: Terraces, large view openings and living spaces
  • Review: panel dimensions and weight; track arrangement; handle position; structural support
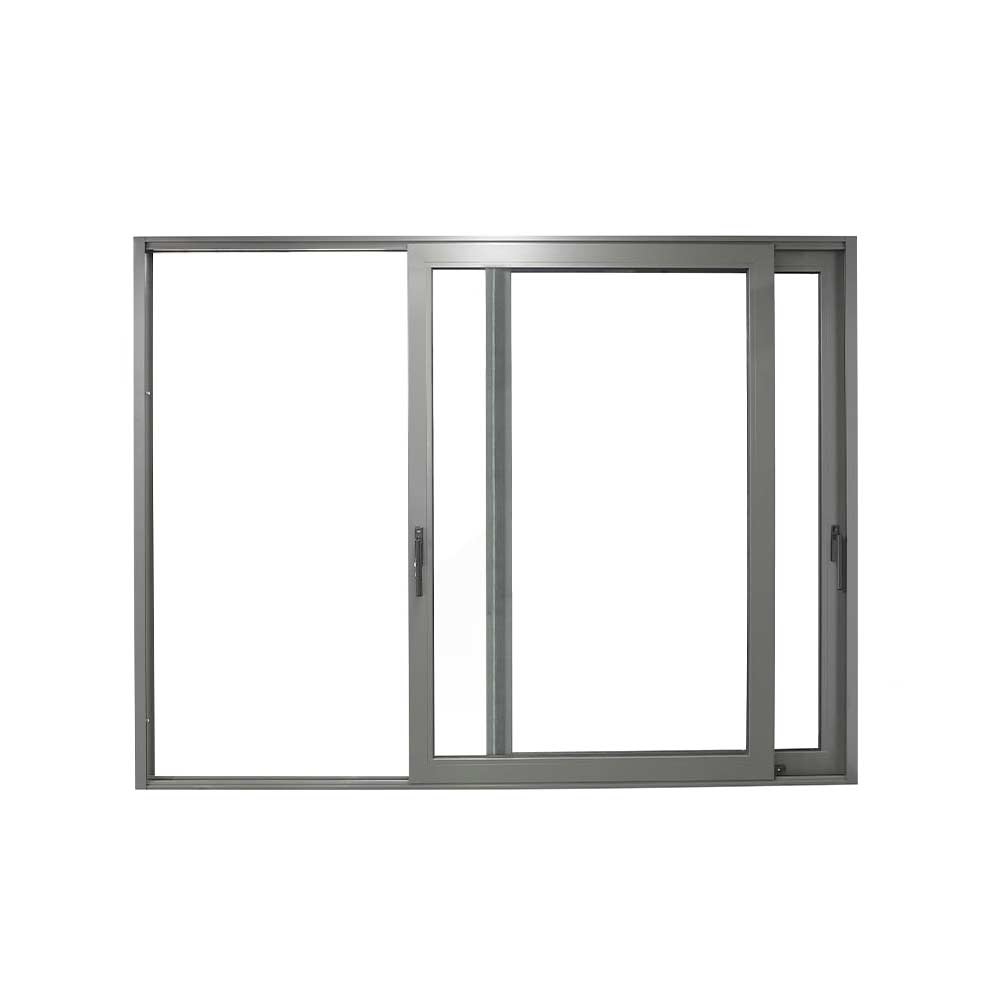
Sliding Doors

Sliding Doors

Aluminium sliding doors move parallel to the frame, connecting spaces while keeping the operating path clear of the floor area. Choose the frame finish, glazing and hardware around the opening dimensions and building requirements. Share your drawings and preferred arrangement for a coordinated proposal.

  • Operation: Horizontal sliding panels on coordinated tracks
  • Configuration: Project-specific sizes and layouts
  • Finish: Colour and surface treatment to specification
  • Applications: Balconies, patios, apartments and room connections
  • Review: track count; moving and fixed panels; screen arrangement; drainage and locking
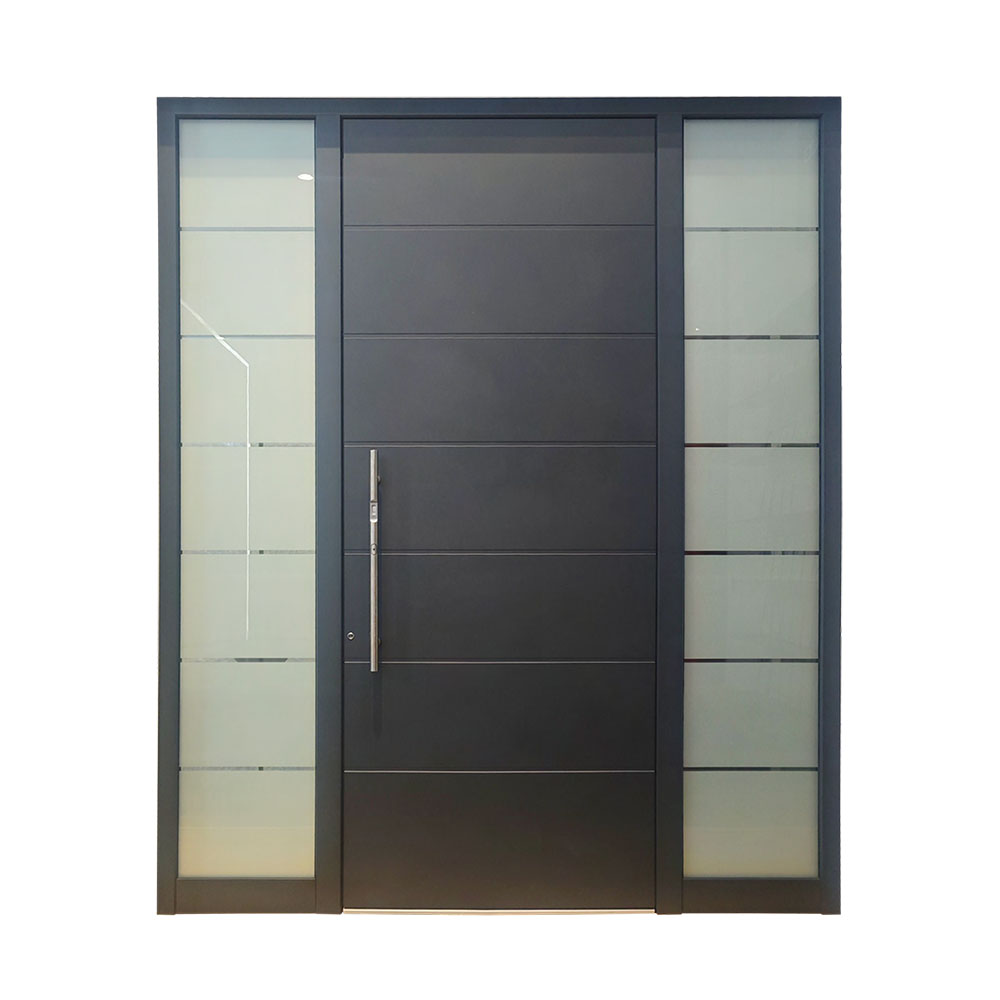
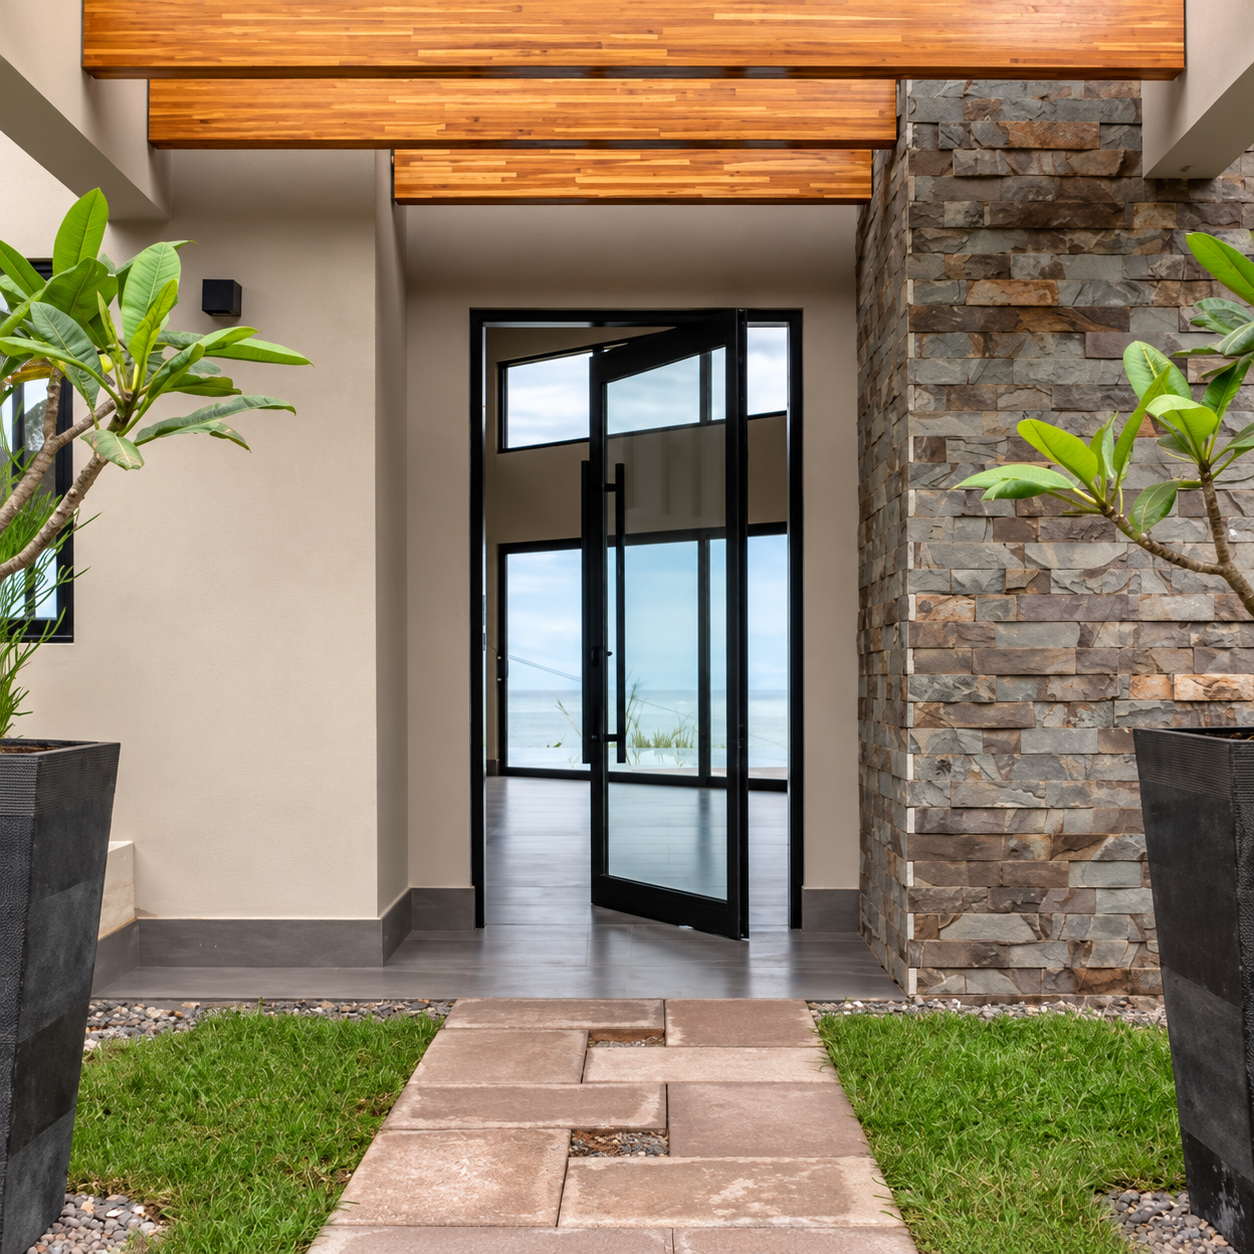
Black aluminium glass pivot entrance door

Pivot Doors

Pivot doors create an entrance around a vertical pivot axis rather than conventional edge hinges. A glass leaf and aluminium frame can frame a broad view while the offset pivot creates a distinctive opening movement. Plan the clear passage, door sweep, threshold and hardware together so the entrance suits the building and everyday use.

  • Opening: vertical pivot arrangement
  • Frame: aluminium with glazed leaf
  • Hardware: pivot set, handle and locking options
  • Layout: leaf size, pivot offset and sidelights to review
  • Use: residential entrances and architectural projects
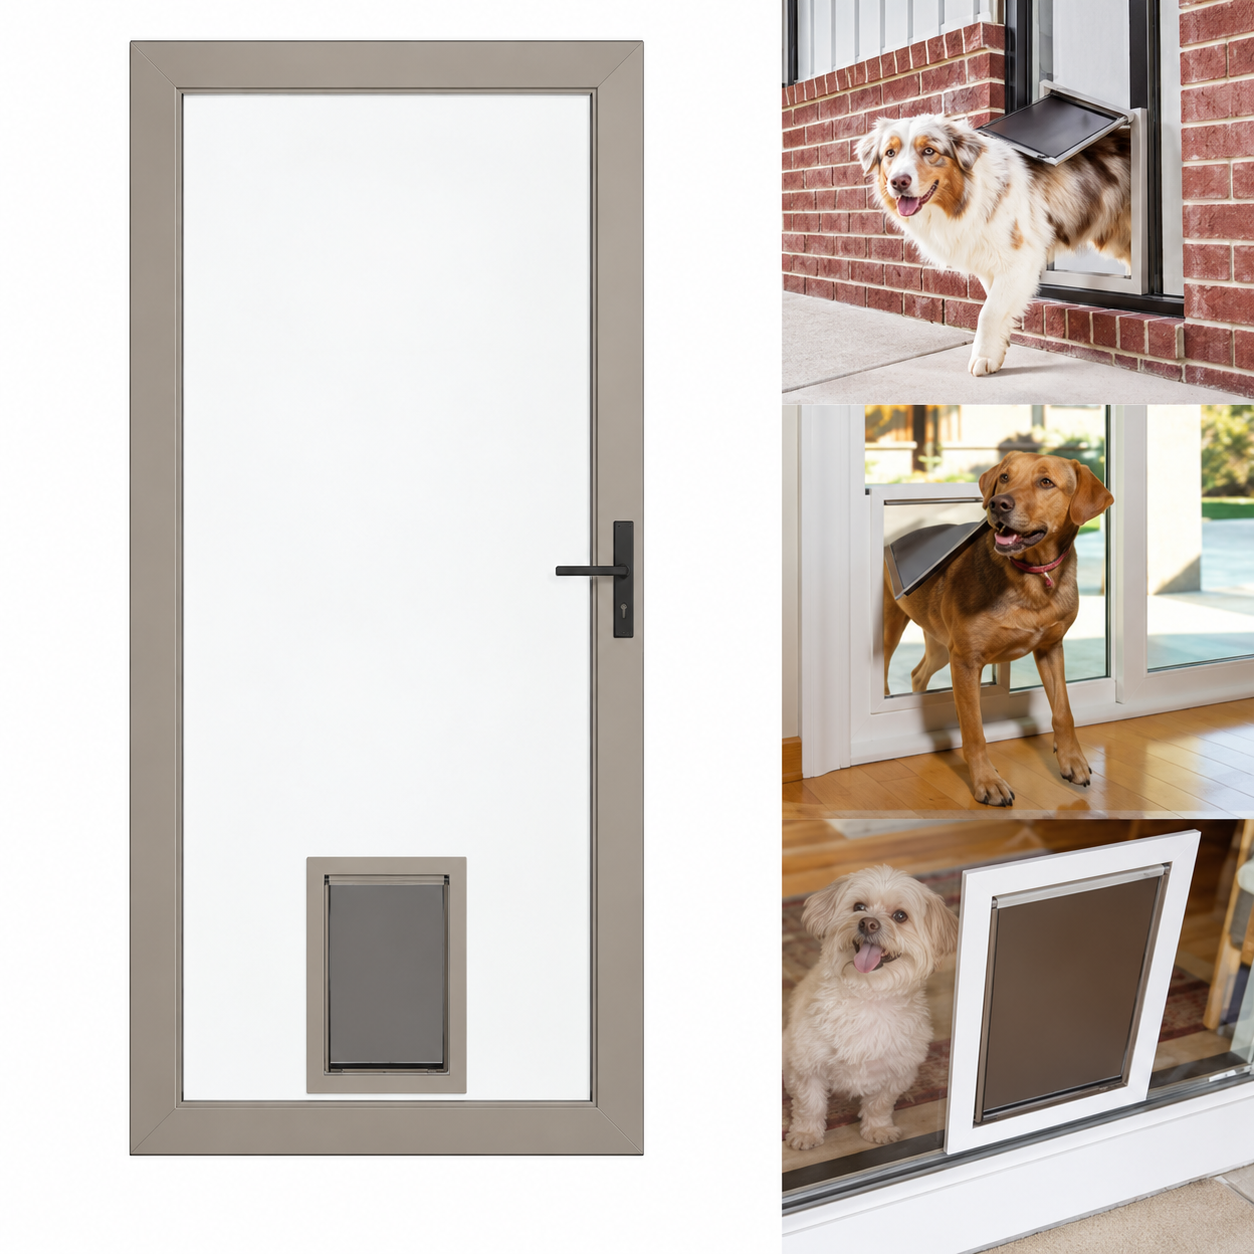
Full-height door with a low pet access flap

Pet Access Doors

Pet access doors combine a full-height door with a dedicated low-level pet flap. This allows pets to move through a smaller opening while people use the main door normally. Plan the flap size and position alongside the main door layout, glazing, threshold and locking requirements.

  • Configuration: main door with integrated pet opening
  • Pet access: flap size and height to suit the animal
  • Main leaf: frame, panel and glazing options
  • Hardware: door lock and flap closure to review
  • Use: homes, utility entrances and garden access
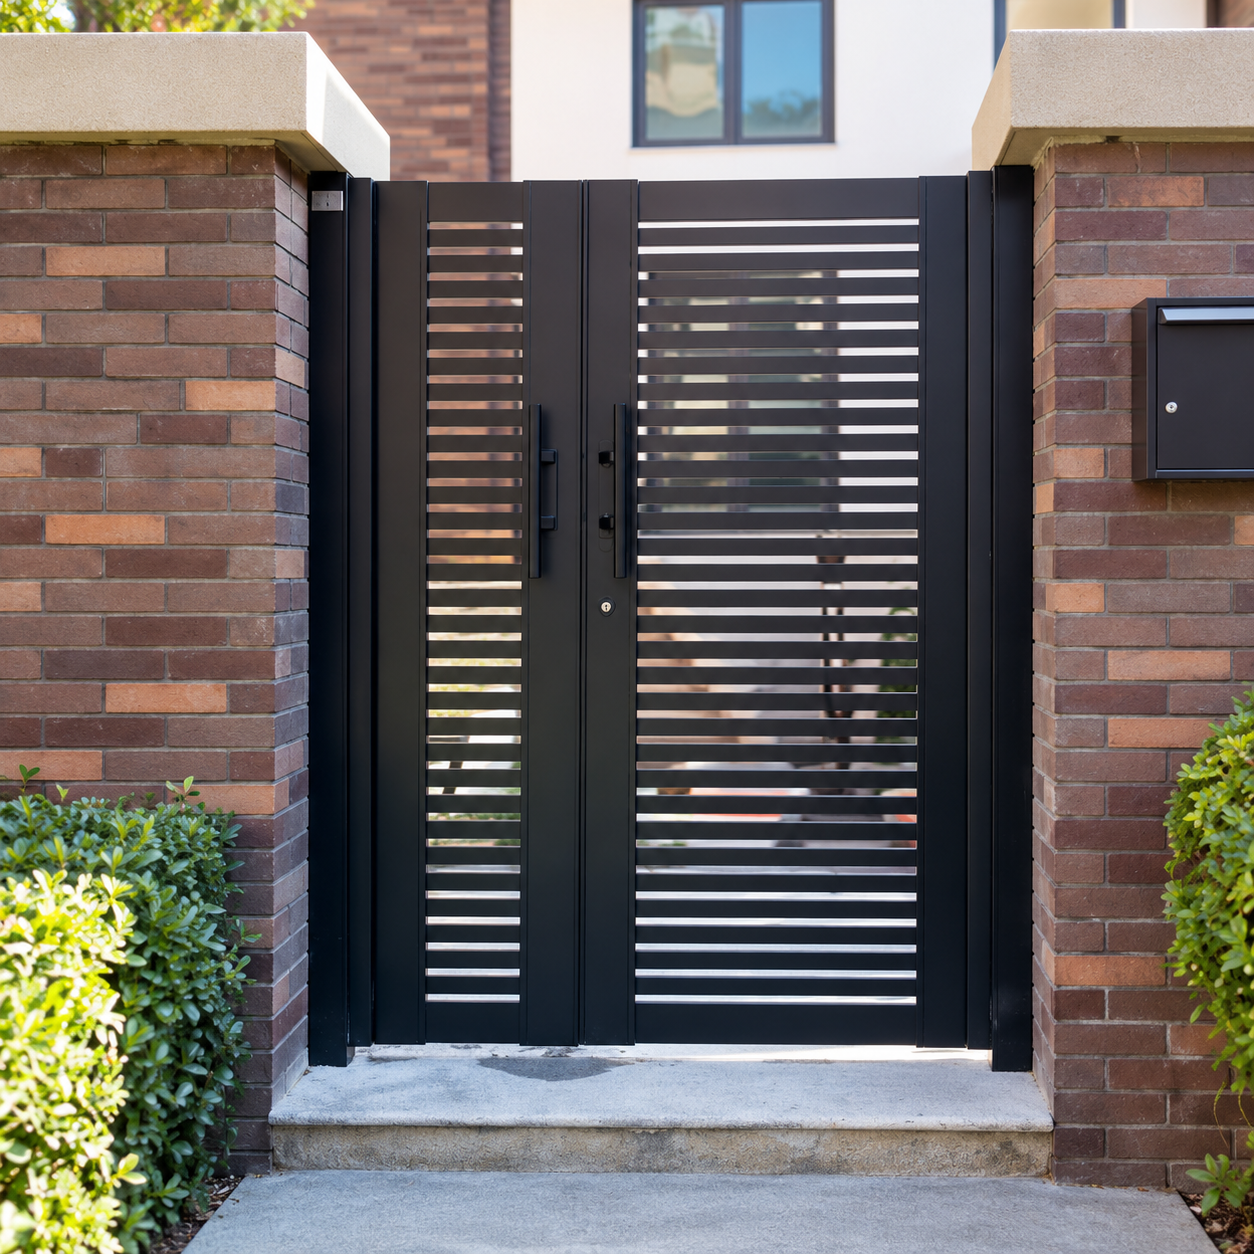
Double-leaf aluminium slat garden gate between brick posts

Aluminium Garden Gates

Aluminium garden gates define an outdoor boundary with a framed single or double-leaf opening. Slatted layouts can balance visibility, privacy and the appearance of surrounding walls. The gate, posts, hinges, latch and ground clearance should be planned together for the site.

  • Type: outdoor aluminium garden gate
  • Layout: single or double leaf to suit the entrance
  • Infill: slatted arrangement and spacing to review
  • Hardware: hinges, latch and stops
  • Use: garden paths, courtyards and boundary access
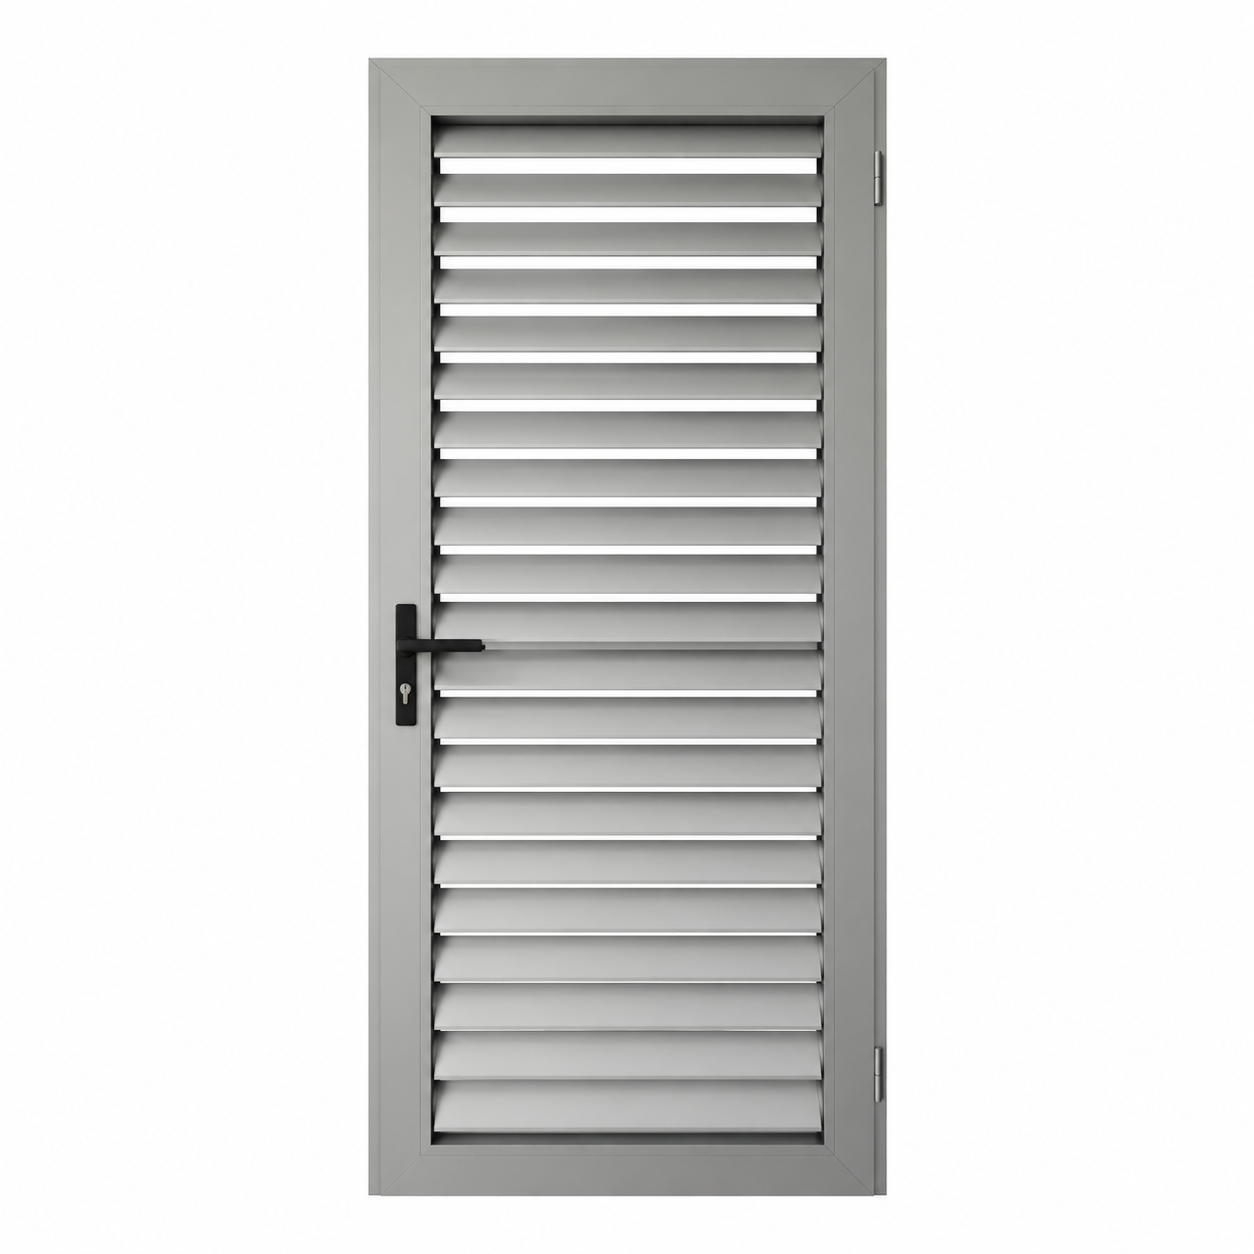
Full-height aluminium louver ventilation door

Aluminium Louver Doors

Aluminium louver doors combine a framed door leaf with a louvered infill for spaces that need an opening and an air path. They can be considered for utility enclosures, plant areas and service spaces. Blade arrangement, airflow, privacy and weather exposure should be reviewed for the application.

  • Leaf: aluminium framed louver door
  • Infill: louver blade arrangement to confirm
  • Operation: hinged leaf and selected hardware
  • Review: airflow, sightlines and weather exposure
  • Use: service rooms, enclosures and utility areas
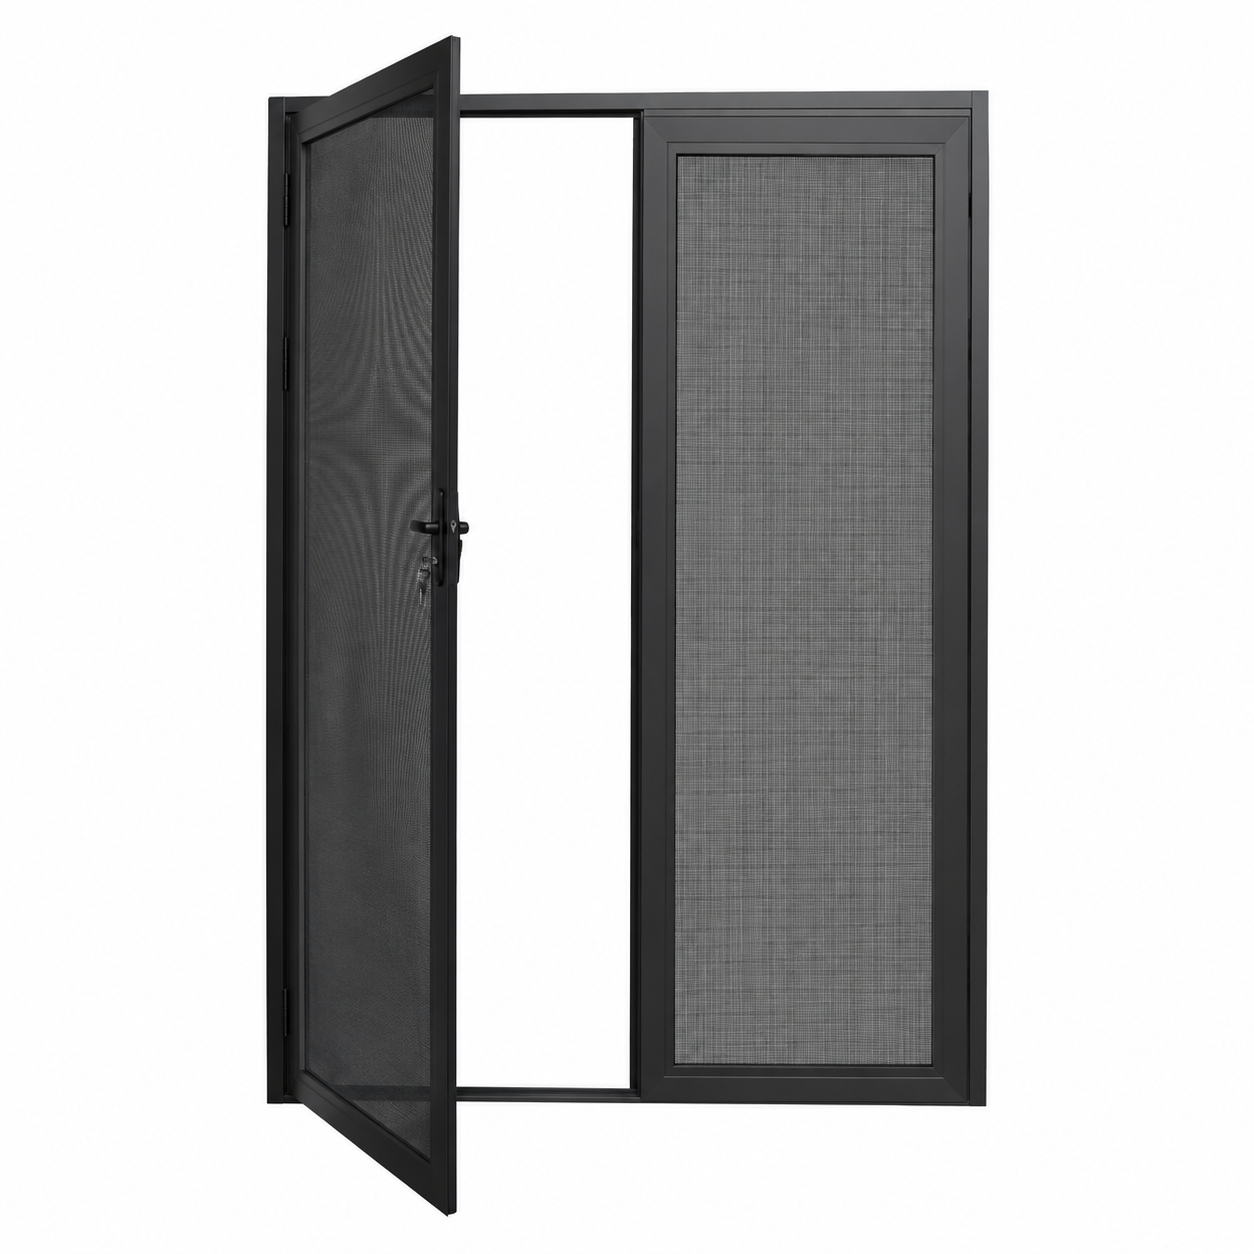
Aluminium Screen Doors product configuration

Aluminium Screen Doors

Aluminium screen doors provide an independent mesh door leaf for openings where airflow and insect screening are priorities. They can be coordinated with a separate main door or an adjoining fixed screen. Select the mesh, frame, hinges and closure around the intended use and access route.

  • Type: independent aluminium framed screen door
  • Infill: mesh material and aperture to confirm
  • Operation: door leaf, hinges and closure options
  • Layout: main opening and adjoining screens to review
  • Use: residential entrances, patios and utility access

Door Solutions for Your Project

Plan Your Building Project with
Doors

A coordinated door schedule keeps design, procurement and installation aligned. Identify the opening dimensions, operation, finish, glazing and hardware for each location. Include the site conditions, access needs and applicable project requirements.

Compare the available door configurations and discuss the details early. Send your drawings and quantities for a coordinated project proposal.

Contact Us For A Quick Quote

Choosing Aluminium Doors for Your Building Project

Start with the Building Requirements

A door is both a passage and an interface between spaces. The best starting point is how people will approach, open and move through it. A main entrance may need convenient everyday access, while a terrace opening may prioritise a wide connection and an uninterrupted view. Emergency exits, accessible routes and powered entrances introduce additional requirements that should be resolved before the frame is selected.

Compare the Available Product Types

  • ADA Door: Accessible aluminium entrance doors help coordinate clear passage, convenient operation and a low threshold for everyday building access.
  • Custom Aluminium Doors: Custom aluminium doors coordinate the opening style, panel arrangement and glazing with the design of each building entrance.
  • Bifold Doors: Aluminium bifold doors use connected panels that fold to the side, creating a generous connection between indoor and outdoor spaces.
  • Entry Door: Aluminium entry doors create a durable point of arrival with coordinated glazing, locks and entrance hardware.
  • Escape Door: Escape doors provide a planned route from occupied spaces and need hardware that matches the building evacuation strategy.
  • French Doors: Aluminium French doors pair hinged leaves to form a balanced glazed opening with a broad passage when both leaves are open.
  • Automatic Doors: Automatic glass entrance doors combine powered movement and detection equipment to support convenient access at busy entrances.
  • Lift Sliding Doors: Lift sliding doors raise the moving panel from its seals before sliding, helping large glazed panels operate along a horizontal track.
  • Sliding Doors: Aluminium sliding doors move parallel to the frame, connecting spaces while keeping the operating path clear of the floor area.
  • Pivot Doors: Pivot doors create an entrance around a vertical pivot axis rather than conventional edge hinges.
  • Pet Access Doors: Pet access doors combine a full-height door with a dedicated low-level pet flap.
  • Aluminium Garden Gates: Aluminium garden gates define an outdoor boundary with a framed single or double-leaf opening.
  • Aluminium Louver Doors: Aluminium louver doors combine a framed door leaf with a louvered infill for spaces that need an opening and an air path.
  • Aluminium Screen Doors: Aluminium screen doors provide an independent mesh door leaf for openings where airflow and insect screening are priorities.

Plan Operation, Access and Space

Start with the clear passage rather than the overall frame size. Hinged leaves need a swing zone; folding panels need a stacking area; sliding panels need sufficient track length and sill depth. A lift sliding arrangement also needs hardware that suits the moving glass weight. Mark fixed sidelights, active leaves and secondary leaves on the elevation so the intended operation is clear to everyone reviewing the proposal.

Review Complete-System Performance

An entrance combines glass, frame, seals, hardware and fixing details. Two doors with similar appearances may behave differently because their size, glass build-up, locking arrangement or installation changes. Ask for performance information for the actual proposed system and configuration. Thermal and acoustic requirements should be stated clearly at the enquiry stage, together with exposure, building height and the relevant project criteria.

Coordinate the Installation Interfaces

Resolve the threshold together with internal and external floor levels. A low transition may support access, but it still needs a defined drainage path and appropriate weather seals. Confirm the support beneath the track or sill, head structure, fixing zones and the adjoining waterproofing. For automatic entrances, coordinate power, sensors, access control and emergency operation before the equipment package is ordered.

Choose the Details for Everyday Use

Review how each opening will be used throughout the day. A folding system may benefit from a traffic leaf for routine passage. Paired French doors need a practical active leaf and a secure secondary leaf. Accessible doors require the clear opening, approach space and hardware operation to be checked as a complete arrangement. An escape door needs release hardware that matches the evacuation strategy; its name alone does not establish a fire rating.

Plan Maintenance from the Start

Allow access to tracks, drains, seals and adjustment points. Keep sliding tracks clear of debris and clean drainage outlets so water can leave the sill as intended. Check hinges, rollers, closers and locks according to the selected hardware instructions. Powered doors need commissioning and ongoing servicing appropriate to their equipment. Maintenance access should be part of the design discussion, especially for large or frequently used entrances.

Prepare a Clear Project Enquiry

Send a door schedule with the opening reference, quantity, frame width and height, opening direction and required clear passage. Add drawings showing floor levels, adjacent walls and the intended panel arrangement. Include preferred colours, glazing, screen needs, locking or access-control requirements and the delivery location. Clear information lets the proposed configuration, documents and installation interfaces be reviewed before manufacture.


Send Your Enquiry