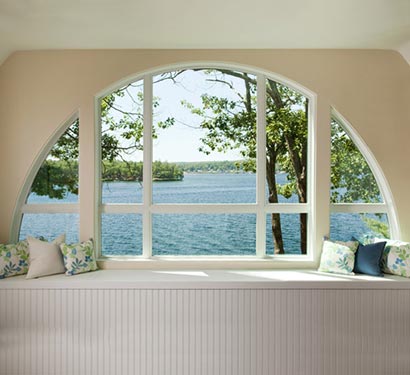
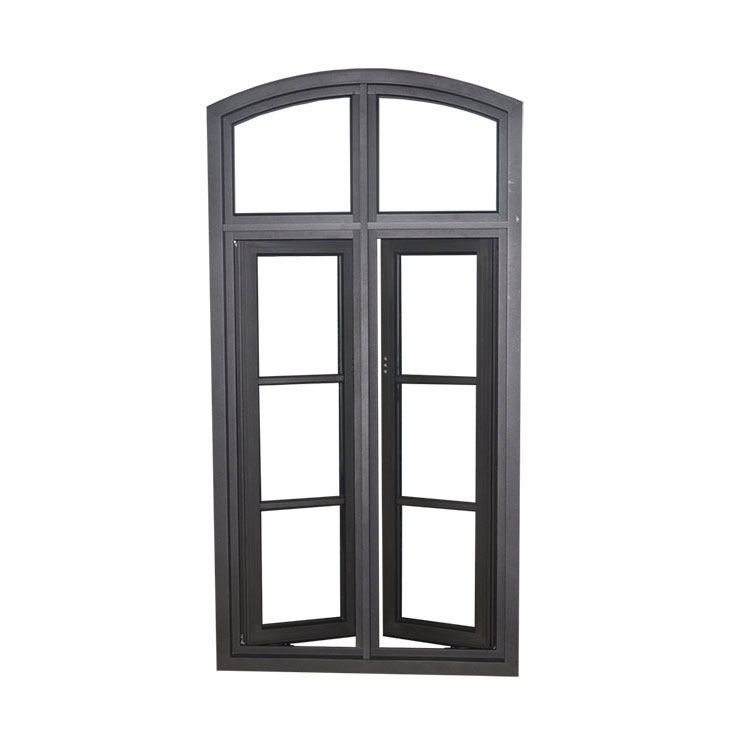


Specialty shapes windows provide glazing for architectural openings that fall outside standard rectangular proportions. Arches, circles, triangles and other custom outlines can be reviewed to suit the elevation. Aluminium frames and glazing must be coordinated with the geometry and available system capabilities. Provide accurate drawings or templates so curved edges, angles and junctions can be assessed before manufacture.
Custom-shaped glazing can create a feature above an entrance, follow a roof line or bring daylight into an unusual opening. Many specialty units are fixed; any operable arrangement requires a compatible system and hardware review. Shape, glass type and frame fabrication limits determine what can be produced. Adjacent rectangular windows can be coordinated to maintain consistent sightlines and finish.
Select a finish and glass appearance that work with neighbouring windows. Consider how mullions divide larger shapes and how curved or angled units meet the surrounding construction. Cleaning access and transport protection deserve early attention for unusual geometry. Approve dimensioned shop drawings before manufacture, including the orientation and viewing side used to describe the shape.
Request a window proposal with your opening sizes, quantities, project location and drawings. Include the desired frame colour, glass specification, screen requirements and any access restrictions. Identify applicable building requirements and required supporting documents before the system is selected. Use the enquiry form below to share the project details.


Compare aluminium window styles for ventilation, clear views and flexible openings. Explore folding, fixed and window wall configurations, then share your drawings for a coordinated project proposal.


