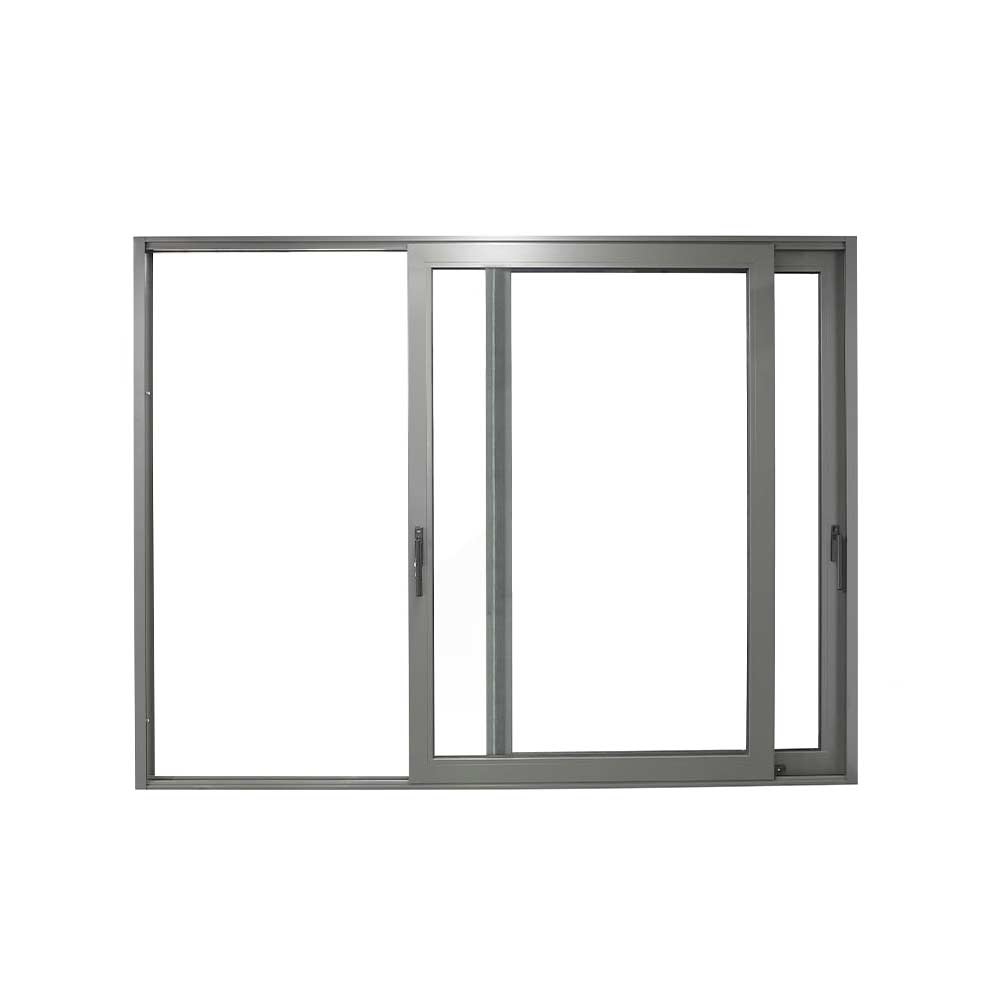
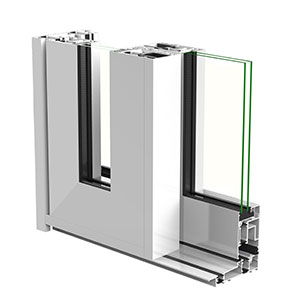


Lift sliding doors raise the moving panel from its seals before sliding, helping large glazed panels operate along a horizontal track. Choose the frame finish, glazing and hardware around the opening dimensions and building requirements. Share your drawings and preferred arrangement for a coordinated proposal.
Lift sliding doors raise the moving panel from its seals before sliding, helping large glazed panels operate along a horizontal track. The panel size, glazing weight and roller capacity must be checked together. Plan the sill recess and drainage before floor finishes are installed. Adequate support and accurate track alignment help maintain consistent operation over time.
The panel size, glazing weight and roller capacity must be checked together. Plan the sill recess and drainage before floor finishes are installed. Adequate support and accurate track alignment help maintain consistent operation over time.
Request a proposal for lift sliding doors with your opening sizes, quantities, project location and drawings. Include panel dimensions and weight; track arrangement; handle position; structural support. Use the enquiry form below to share the project details and any required supporting documents.


Explore complementary building openings, including folding and fixed aluminium windows and window wall systems. Compare the configurations, then share your drawings for a coordinated project proposal.


