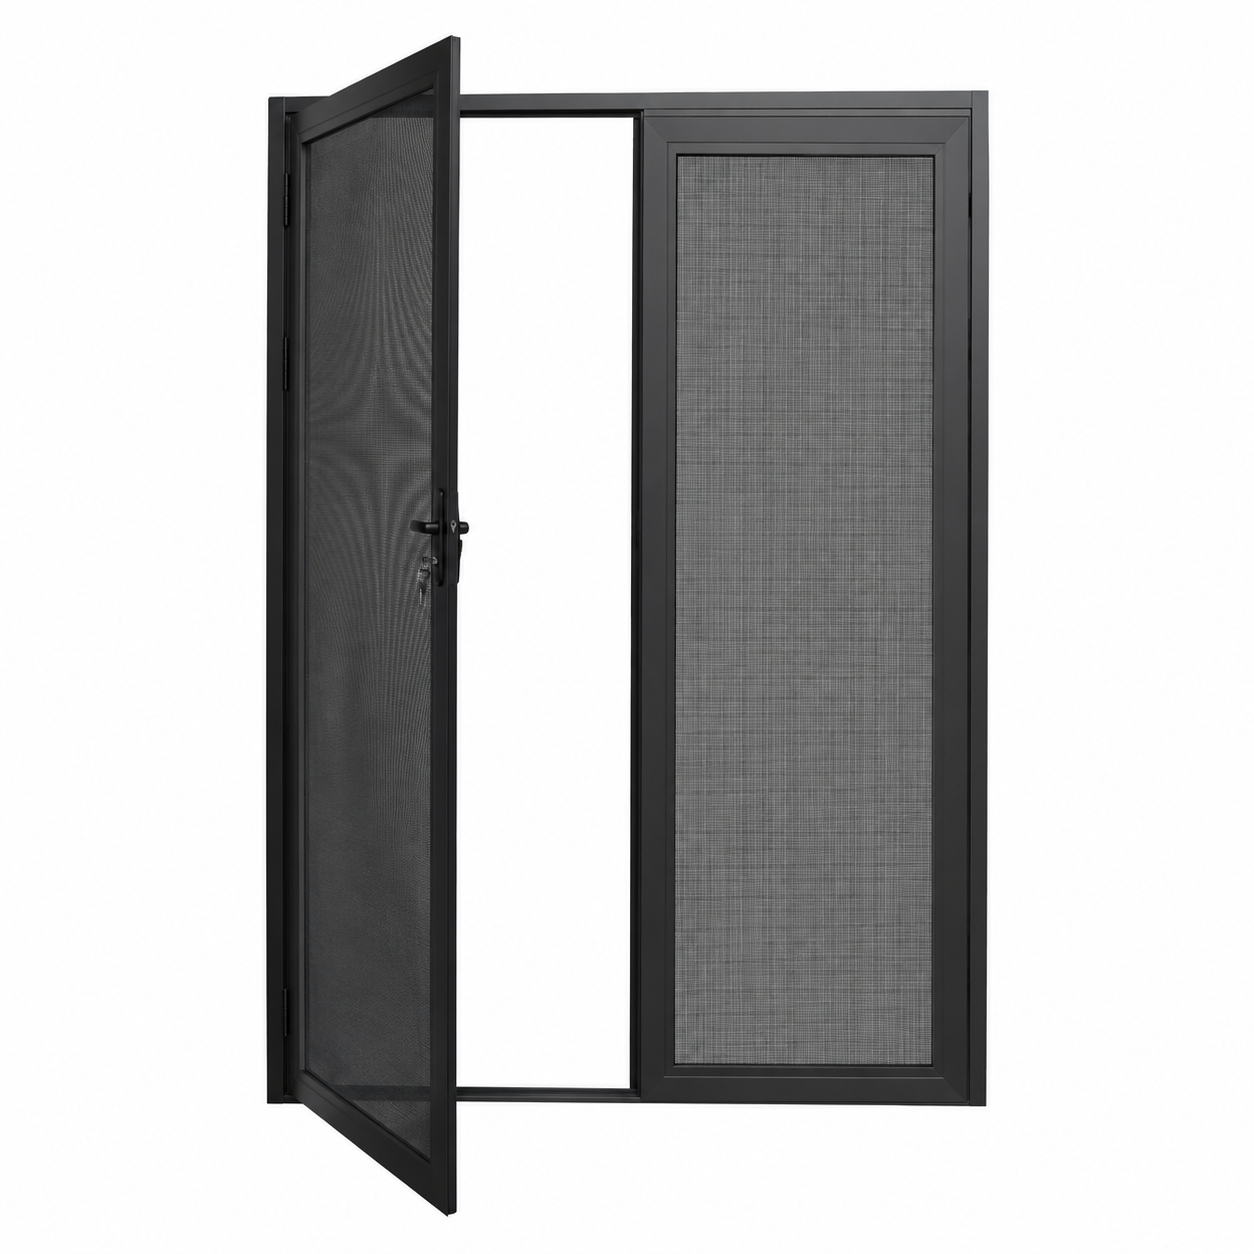


Aluminium screen doors provide an independent mesh door leaf for openings where airflow and insect screening are priorities. They can be coordinated with a separate main door or an adjoining fixed screen. Select the mesh, frame, hinges and closure around the intended use and access route.
A screen door is a separate mesh door assembly rather than a flyscreen fitted to a glass sash. It can keep an opening screened while allowing airflow, subject to the selected mesh and frame detail. The final layout should account for the main door, daily traffic and maintenance access.
Provide the frame size, required clear passage, swing direction and available fixing space. Confirm mesh material, aperture, attachment method and frame finish. Review hinge, latch and closer requirements and any interaction with the main door. Security or impact resistance is configuration-specific and must not be assumed from the presence of metal mesh.
Check that handles and door swings do not collide with the main door. Plan a threshold that suits access needs and the mesh perimeter seal. Confirm how the mesh can be cleaned, tensioned or replaced. For a fixed sidelight, coordinate frame joints and fixing positions with the door frame.
Request a aluminium screen doors proposal with your opening dimensions, quantity, drawings and project location. Include the desired finish, operating requirements and installation constraints. Use the enquiry form below to share your project details.


Explore related aluminium window and door configurations for your building. Compare ventilation, views and opening requirements before selecting a coordinated project package.


