Planning Impact Doors for Entrances and Terrace Openings
Start with the Building Requirements
Impact doors must combine the required exposure performance with a practical everyday entrance. Large glazed openings, frequent traffic and low thresholds all introduce design decisions that affect the complete assembly. Establish the site conditions, opening size and intended movement through the doorway before deciding between sliding, paired hinged or folding panels.
Compare the Available Product Types
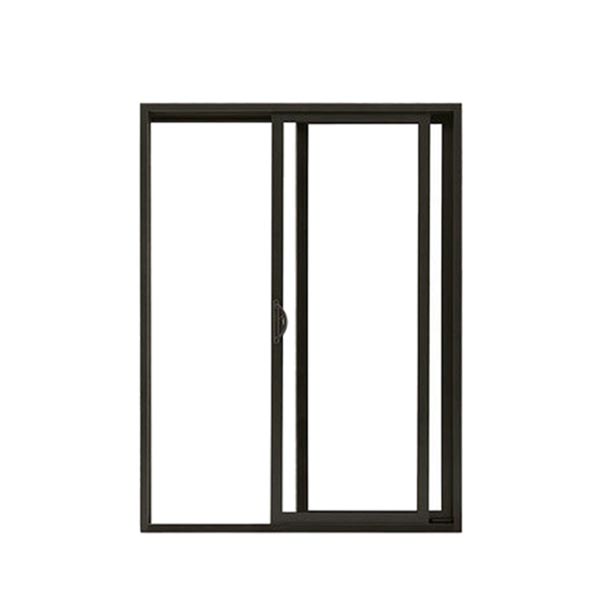
- Impact Sliding Doors: Impact sliding doors provide a horizontal glazed connection using a complete door assembly selected for the project wind and impact exposure.
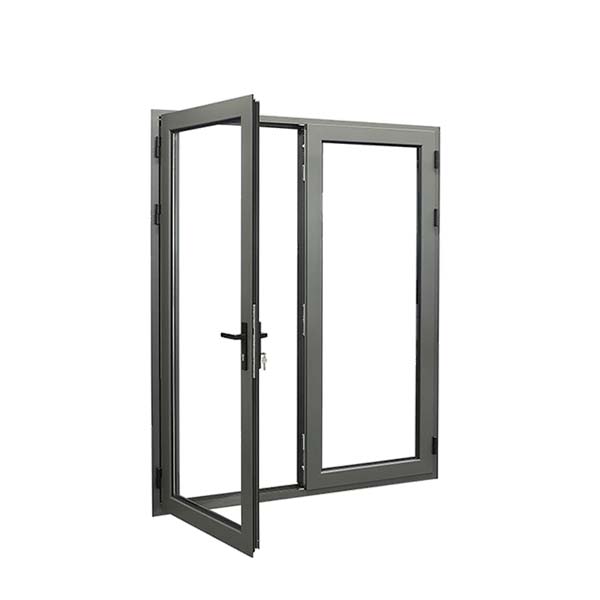
- Impact French Doors: Impact French doors combine paired hinged leaves with glazing, frames and locks selected as a complete impact-resistant entrance assembly.
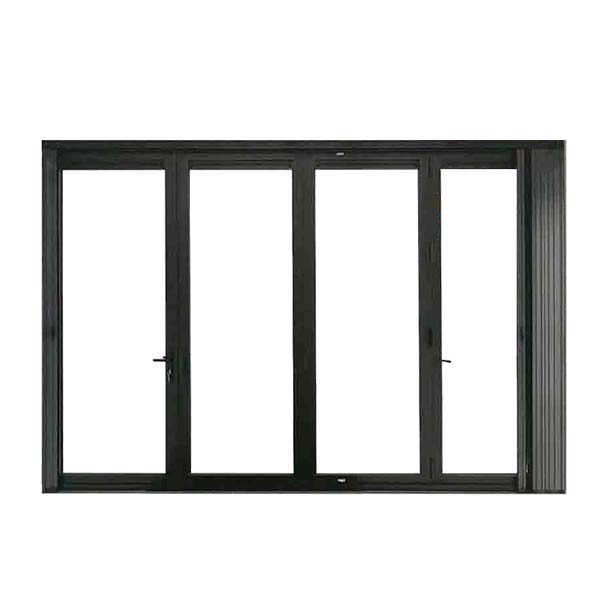
- Impact Bifold Doors: Impact bifold doors connect multiple folding panels to create a wide glazed opening with an assembly specified for the required exposure.
Plan Operation, Access and Space
Compare the actual clear opening with the overall frame dimensions. Sliding panels need an appropriate track arrangement and space to park in front of fixed or adjacent panels. French doors require swing clearance and a defined active leaf. Bifold doors need a stacking zone, head support and room for the first operating panel. Check these movements against furniture, walkways, screens and the finished floor layout.
Review Complete-System Performance
The glazing alone does not define an impact door. Frame members, meeting stiles, locks, hinges, rollers, tracks, seals and anchors all contribute to the tested arrangement. Request supporting evidence for the exact panel configuration, size, glazing make-up and installation. Verify any stated design-pressure or impact-test requirements with the responsible designer, and identify limitations before committing to manufacture.
Coordinate the Installation Interfaces
A door threshold forms part of the building water-management strategy. Coordinate sill support, recesses, internal and external levels, drainage outlets and perimeter sealing with the adjoining construction. The frame must be anchored to a suitable substrate using the accepted fixing details. The structural opening and head should accommodate the door loads and building movement without compromising operation.
Choose the Details for Everyday Use
Review daily access alongside severe-weather requirements. A paired entrance needs locks and secondary-leaf bolts that suit its verified meeting-stile arrangement. A folding assembly needs coordinated hinges, panel locks and track details. A large sliding leaf needs rollers and handles appropriate to its glass weight. Altering one component can change the scope of the verified assembly, so substitutions should be reviewed before they are accepted.
Plan Maintenance from the Start
Plan access for cleaning tracks, checking drainage, inspecting seals and adjusting operating hardware. Keep product and installation records so future replacement parts can be matched to the specified system. Glass, locks or rollers should not be changed solely by visual similarity. Ask for maintenance guidance and clarify which activities require trained service personnel, particularly on large or heavy door panels.
Prepare a Clear Project Enquiry
Send elevations and a door schedule showing frame dimensions, panel count, operation, active leaf and required clear passage. Include the project location, design pressures, supporting wall details and the required verification documents. State preferred finishes, glazing, screens and access hardware. A clear enquiry helps the proposal address both the building exposure requirements and how the entrance will be used.