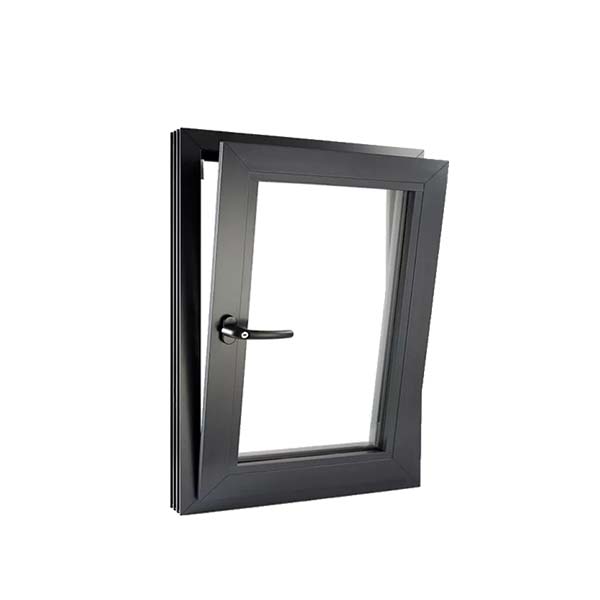
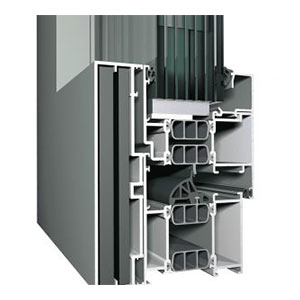


Impact tilt and turn windows combine two inward-opening modes with glazing, frame and hardware specified as a complete impact-resistant system. Choose the frame finish, glazing and hardware around the opening dimensions and building requirements. Share your drawings and preferred arrangement for a coordinated proposal.
Impact tilt and turn windows combine two inward-opening modes with glazing, frame and hardware specified as a complete impact-resistant system. The inward swing needs space beside blinds, furniture and counters. Review the tilt opening for ventilation and the turn opening for access or cleaning. Confirm that the actual size and operating configuration are covered by the system documentation.
The inward swing needs space beside blinds, furniture and counters. Review the tilt opening for ventilation and the turn opening for access or cleaning. Confirm that the actual size and operating configuration are covered by the system documentation.
Request a proposal for impact tilt & turn windows with your opening sizes, quantities, project location and drawings. Include opening clearance; handle access; mode controls; tested hardware and glazing combination. Use the enquiry form below to share the project details and any required supporting documents.


Explore complementary building openings, including folding and fixed aluminium windows and window wall systems. Compare the configurations, then share your drawings for a coordinated project proposal.


