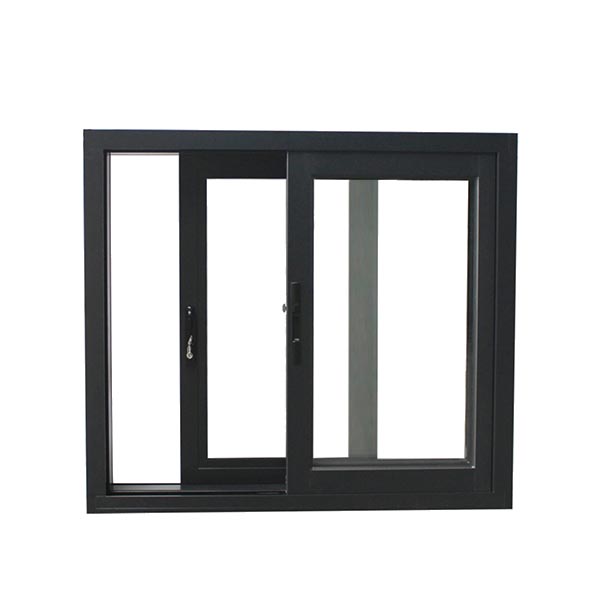
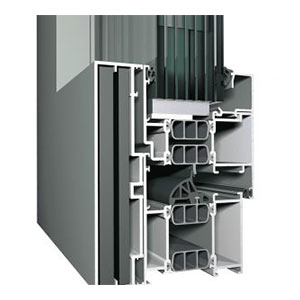


Impact sliding windows combine horizontal operation with a project-specified impact-resistant glazing and frame assembly. Choose the frame finish, glazing and hardware around the opening dimensions and building requirements. Share your drawings and preferred arrangement for a coordinated proposal.
Impact sliding windows combine horizontal operation with a project-specified impact-resistant glazing and frame assembly. Impact performance belongs to the complete tested assembly. Confirm that the proposed dimensions, glazing, frame, hardware and installation match the relevant evidence. A product name alone does not establish suitability for a particular wind zone or building.
Impact performance belongs to the complete tested assembly. Confirm that the proposed dimensions, glazing, frame, hardware and installation match the relevant evidence. A product name alone does not establish suitability for a particular wind zone or building.
Request a proposal for impact sliding windows with your opening sizes, quantities, project location and drawings. Include design pressures; glazing build-up; tested size range; locks, fixings and substrate. Use the enquiry form below to share the project details and any required supporting documents.


Explore complementary building openings, including folding and fixed aluminium windows and window wall systems. Compare the configurations, then share your drawings for a coordinated project proposal.


