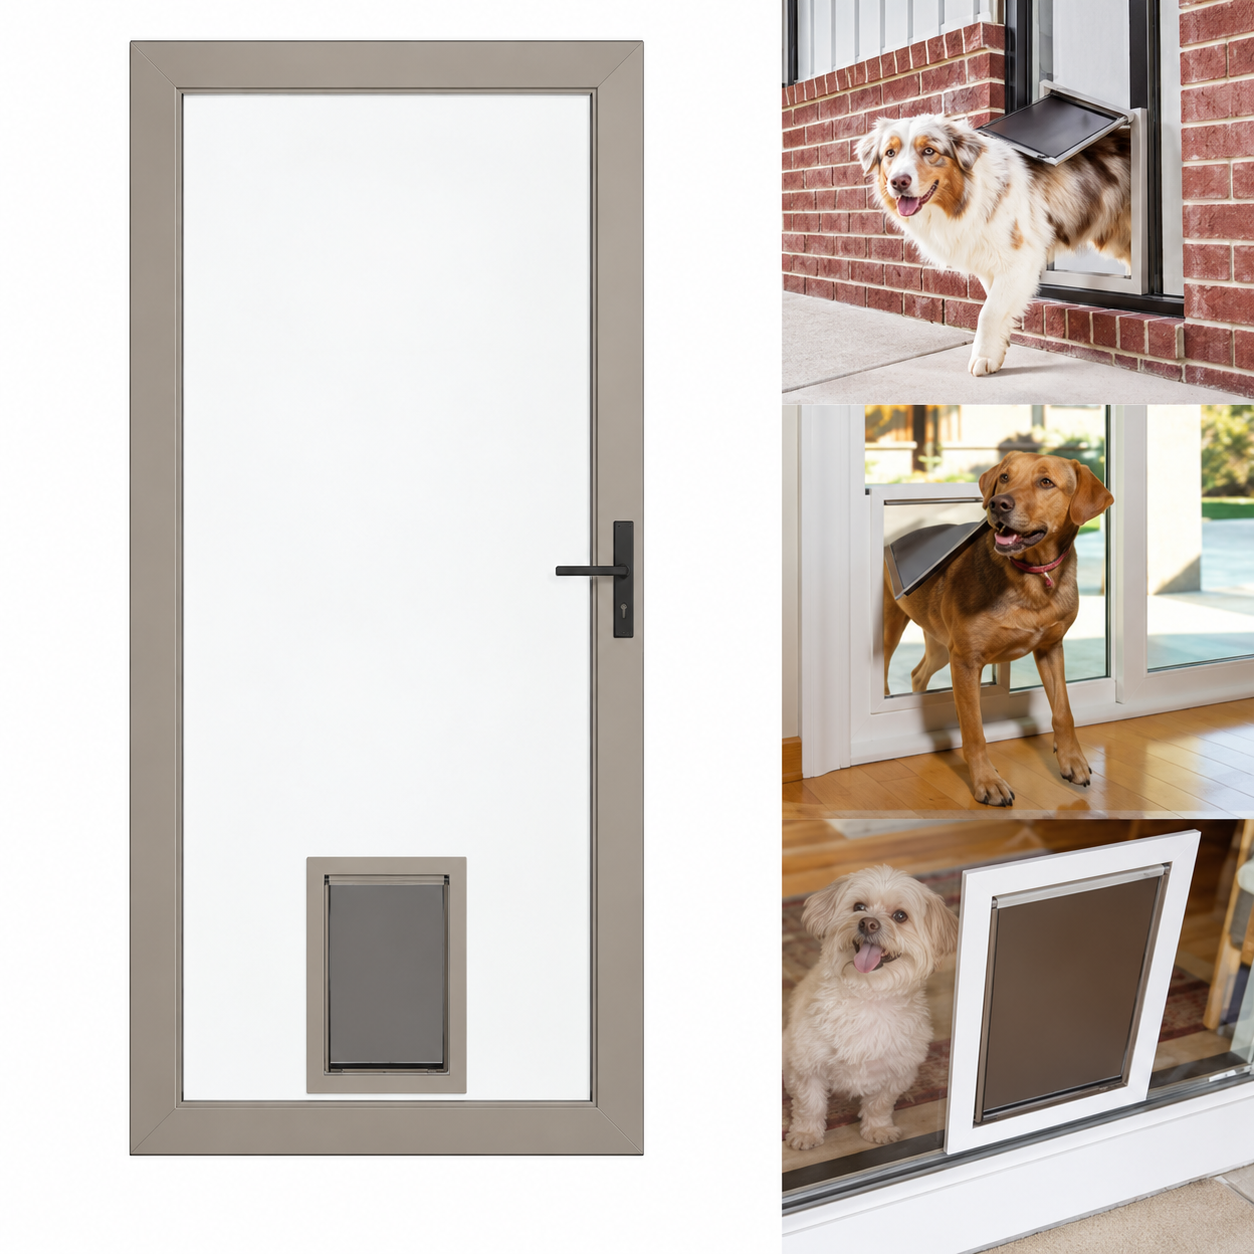


Pet access doors combine a full-height door with a dedicated low-level pet flap. This allows pets to move through a smaller opening while people use the main door normally. Plan the flap size and position alongside the main door layout, glazing, threshold and locking requirements.
A pet access door provides two routes through one assembly: the main leaf for people and a smaller flap for pets. The pet opening should be integrated into the proposed door construction at the design stage. This helps coordinate panel joints, glass processing, seals and hardware without assuming that an existing finished door can be modified.
Specify the main frame and leaf dimensions, swing direction, threshold and finished floor level. Provide the pet opening width, height and position required for the intended animal. Confirm flap compatibility with the selected panel or glass build-up before manufacture. Review weather seals, locking arrangements and the performance implications of adding the pet opening.
Measure the pet rather than choosing a flap by a general size label. Confirm safe edges, operating clearance and the outside landing level. Plan cleaning access and a means of closing the flap when required. Any powered or controlled-access option needs separate confirmation of compatibility and supply requirements.
Request a pet access doors proposal with your opening dimensions, quantity, drawings and project location. Include the desired finish, operating requirements and installation constraints. Use the enquiry form below to share your project details.


Explore related aluminium window and door configurations for your building. Compare ventilation, views and opening requirements before selecting a coordinated project package.


