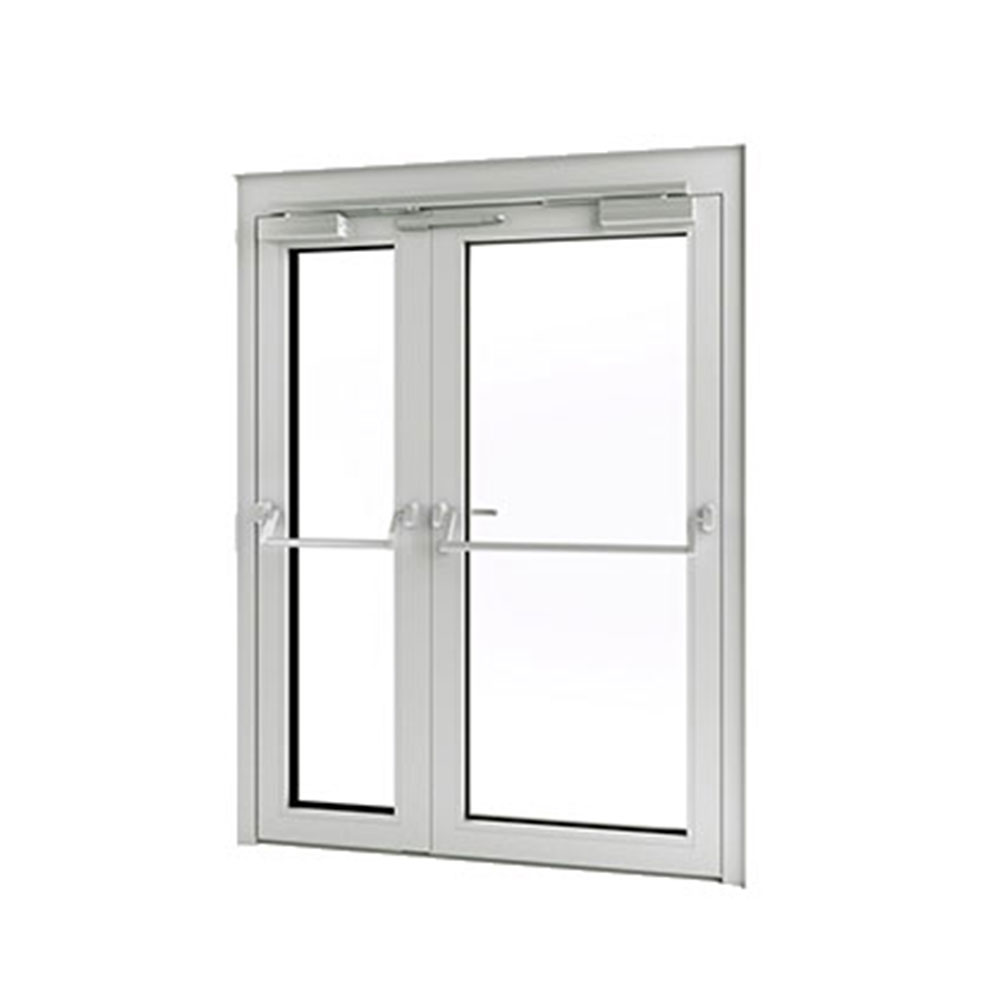
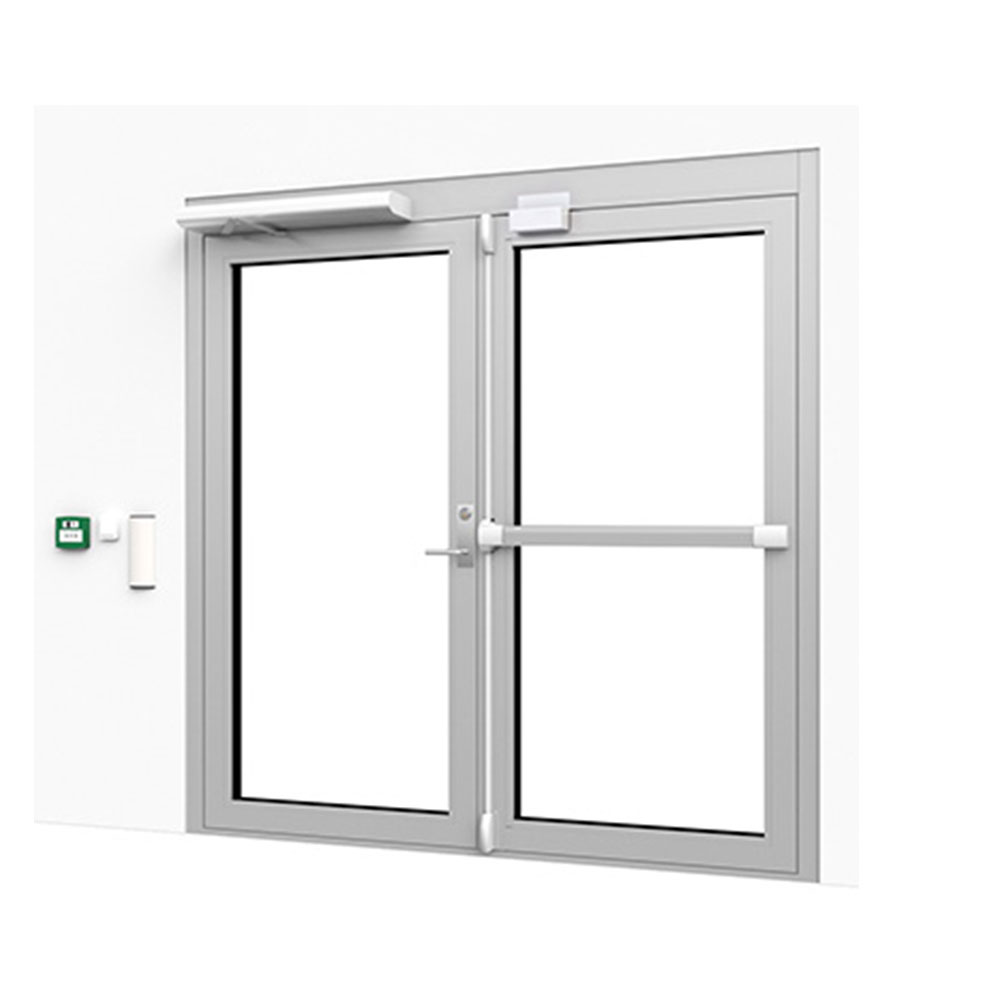


Escape doors provide a planned route from occupied spaces and need hardware that matches the building evacuation strategy. Choose the frame finish, glazing and hardware around the opening dimensions and building requirements. Share your drawings and preferred arrangement for a coordinated proposal.
Escape doors provide a planned route from occupied spaces and need hardware that matches the building evacuation strategy. Egress operation and fire resistance are separate requirements. Confirm the exit hardware, any fire-rated assembly and the relevant supporting documents for the actual opening. The responsible designer should check the complete door arrangement against the applicable local rules.
Egress operation and fire resistance are separate requirements. Confirm the exit hardware, any fire-rated assembly and the relevant supporting documents for the actual opening. The responsible designer should check the complete door arrangement against the applicable local rules.
Request a proposal for escape door with your opening sizes, quantities, project location and drawings. Include escape direction; release hardware; clear width; access control and alarm interfaces. Use the enquiry form below to share the project details and any required supporting documents.


Explore complementary building openings, including folding and fixed aluminium windows and window wall systems. Compare the configurations, then share your drawings for a coordinated project proposal.


