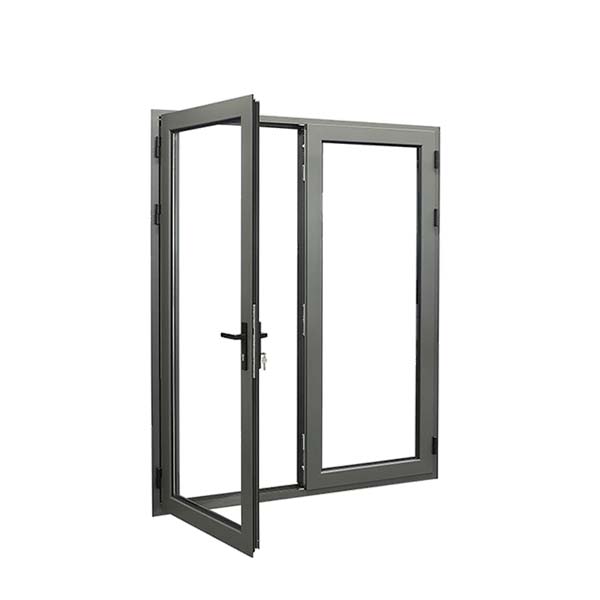
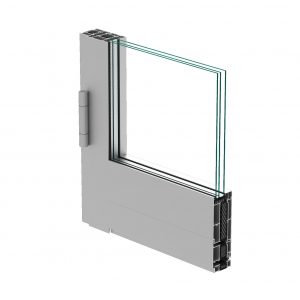


Impact French doors combine paired hinged leaves with glazing, frames and locks selected as a complete impact-resistant entrance assembly. Choose the frame finish, glazing and hardware around the opening dimensions and building requirements. Share your drawings and preferred arrangement for a coordinated proposal.
Impact French doors combine paired hinged leaves with glazing, frames and locks selected as a complete impact-resistant entrance assembly. The active and secondary leaves must work together at the meeting stile and threshold. Check the exact hardware set, glazing and frame arrangement against supporting evidence. Door swing and approach space should be reviewed before the opening is fixed.
The active and secondary leaves must work together at the meeting stile and threshold. Check the exact hardware set, glazing and frame arrangement against supporting evidence. Door swing and approach space should be reviewed before the opening is fixed.
Request a proposal for impact french doors with your opening sizes, quantities, project location and drawings. Include active leaf; opening direction; meeting stile and bolts; verified size and load range. Use the enquiry form below to share the project details and any required supporting documents.


Explore complementary building openings, including folding and fixed aluminium windows and window wall systems. Compare the configurations, then share your drawings for a coordinated project proposal.


