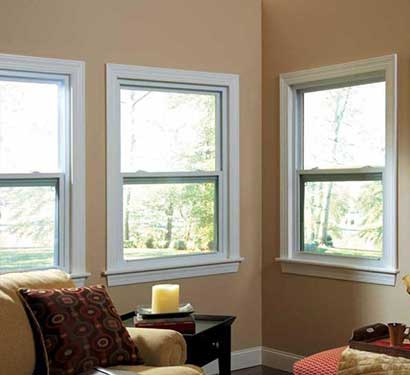
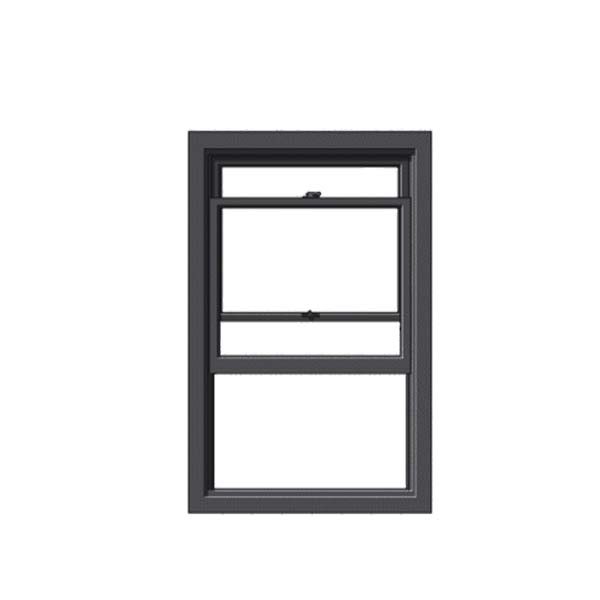


Single hung windows combine a fixed upper sash with a lower sash that slides vertically for ventilation. The sash stays within the frame, making the style useful beside walkways and areas with limited swing clearance. Aluminium frames, glazing, finishes and screen arrangements can be coordinated with the building. Cleaning features and opening limits should be specified for the selected system.
Only the lower sash moves in a single hung window; the upper sash remains fixed. Raising the lower sash provides a ventilation opening without projecting into the room or exterior space. The sash balance and lock arrangement support regular operation. Tilt-in cleaning may be available on particular systems, but should be confirmed rather than assumed. This distinguishes the product from double-hung windows with two moving sashes.
Choose frame finishes and glazing to coordinate with adjacent fixed or operable windows. Grilles and repeated sash divisions can help align the facade's appearance. State whether a tilt-in lower sash, special lock position or removable screen is needed. For groups of windows, provide elevations showing mullions and transoms so the units can be detailed as a coordinated set.
Request a window proposal with your opening sizes, quantities, project location and drawings. Include the desired frame colour, glass specification, screen requirements and any access restrictions. Identify applicable building requirements and required supporting documents before the system is selected. Use the enquiry form below to share the project details.


Compare aluminium window styles for ventilation, clear views and flexible openings. Explore folding, fixed and window wall configurations, then share your drawings for a coordinated project proposal.


