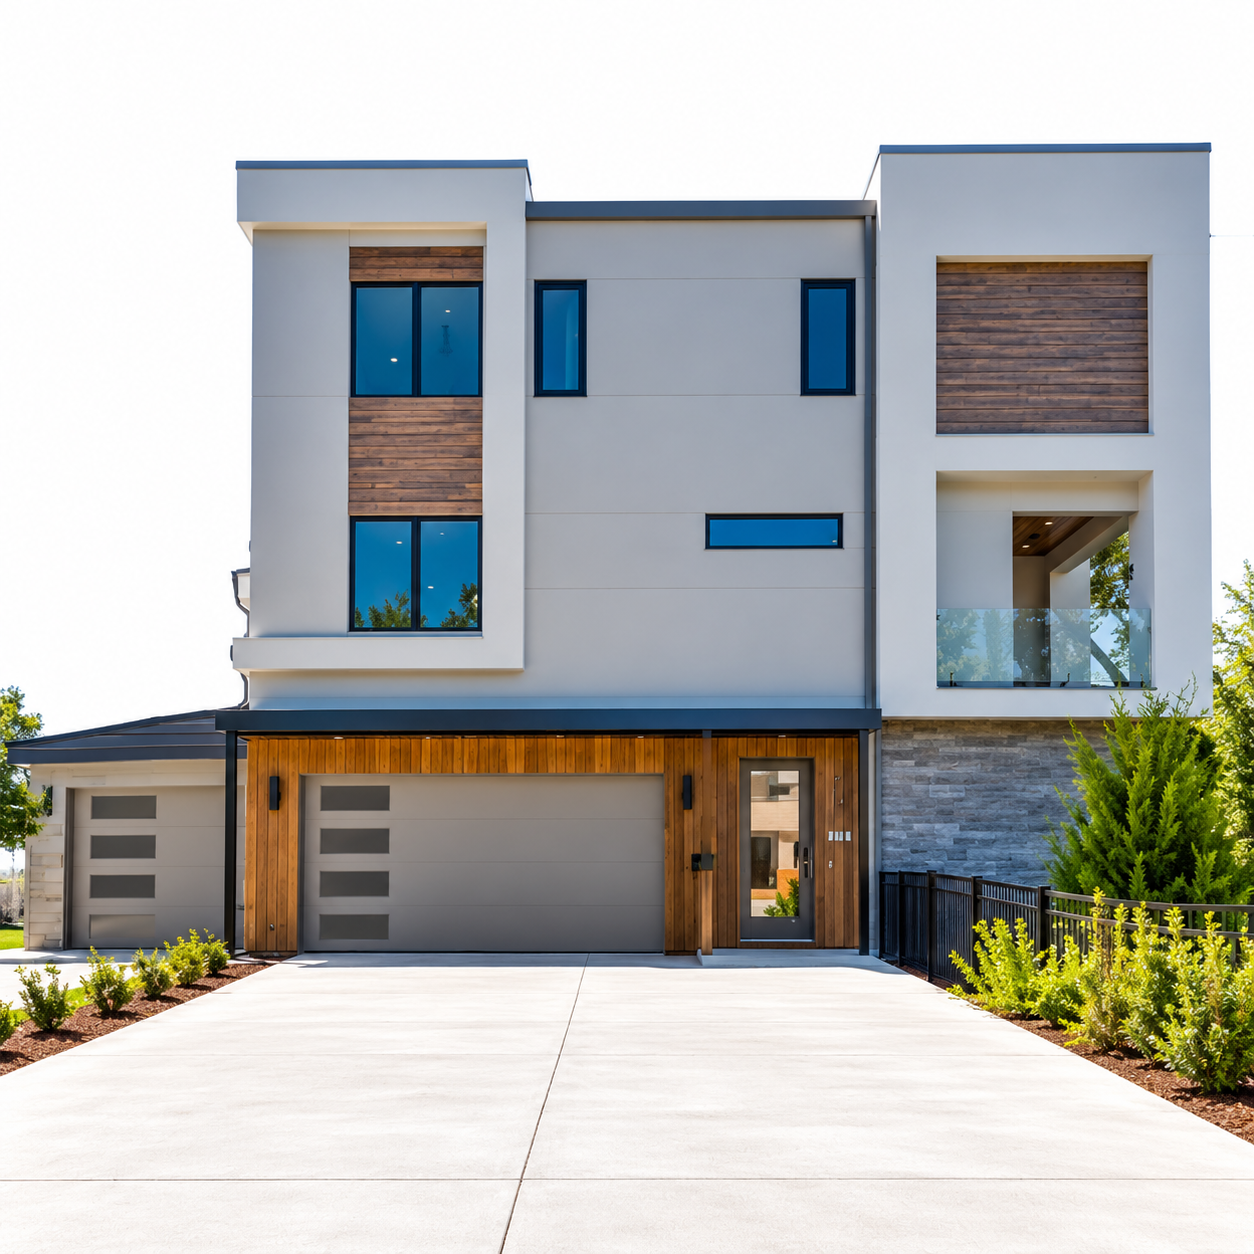


Panel garage doors provide a solid-faced closure for vehicle entrances where privacy and a coordinated exterior appearance are priorities. Panel pattern, finish and operating arrangement can be reviewed around the opening. Confirm the complete door construction and installation clearances before agreeing the specification.
Panel garage doors use a solid door face to close a vehicle opening. Their specification should start with the structural opening and available operating space, followed by panel construction, finish and hardware. The final mechanism must be confirmed from the proposed system rather than inferred from a similar exterior photograph.
Supply the opening width and height, side clearances, headroom and ceiling depth. Confirm panel material, construction, joints and finish from the selected system proposal. Review tracks, springs or other balancing hardware, drive compatibility and supporting fixings. Do not assume a particular insulation core, panel thickness, voltage or performance rating without confirmed system documentation.
Check overhead services and the clearance needed when the door is open. Coordinate the bottom seal with the driveway level and drainage. Confirm emergency release, obstruction protection and maintenance access as part of the selected operating package. Any separate pedestrian entrance should be planned with the overall garage layout.
Request a panel garage doors proposal with your opening dimensions, quantity, drawings and project location. Include the desired finish, operating requirements and installation constraints. Use the enquiry form below to share your project details.


Explore related aluminium window and door configurations for your building. Compare ventilation, views and opening requirements before selecting a coordinated project package.


