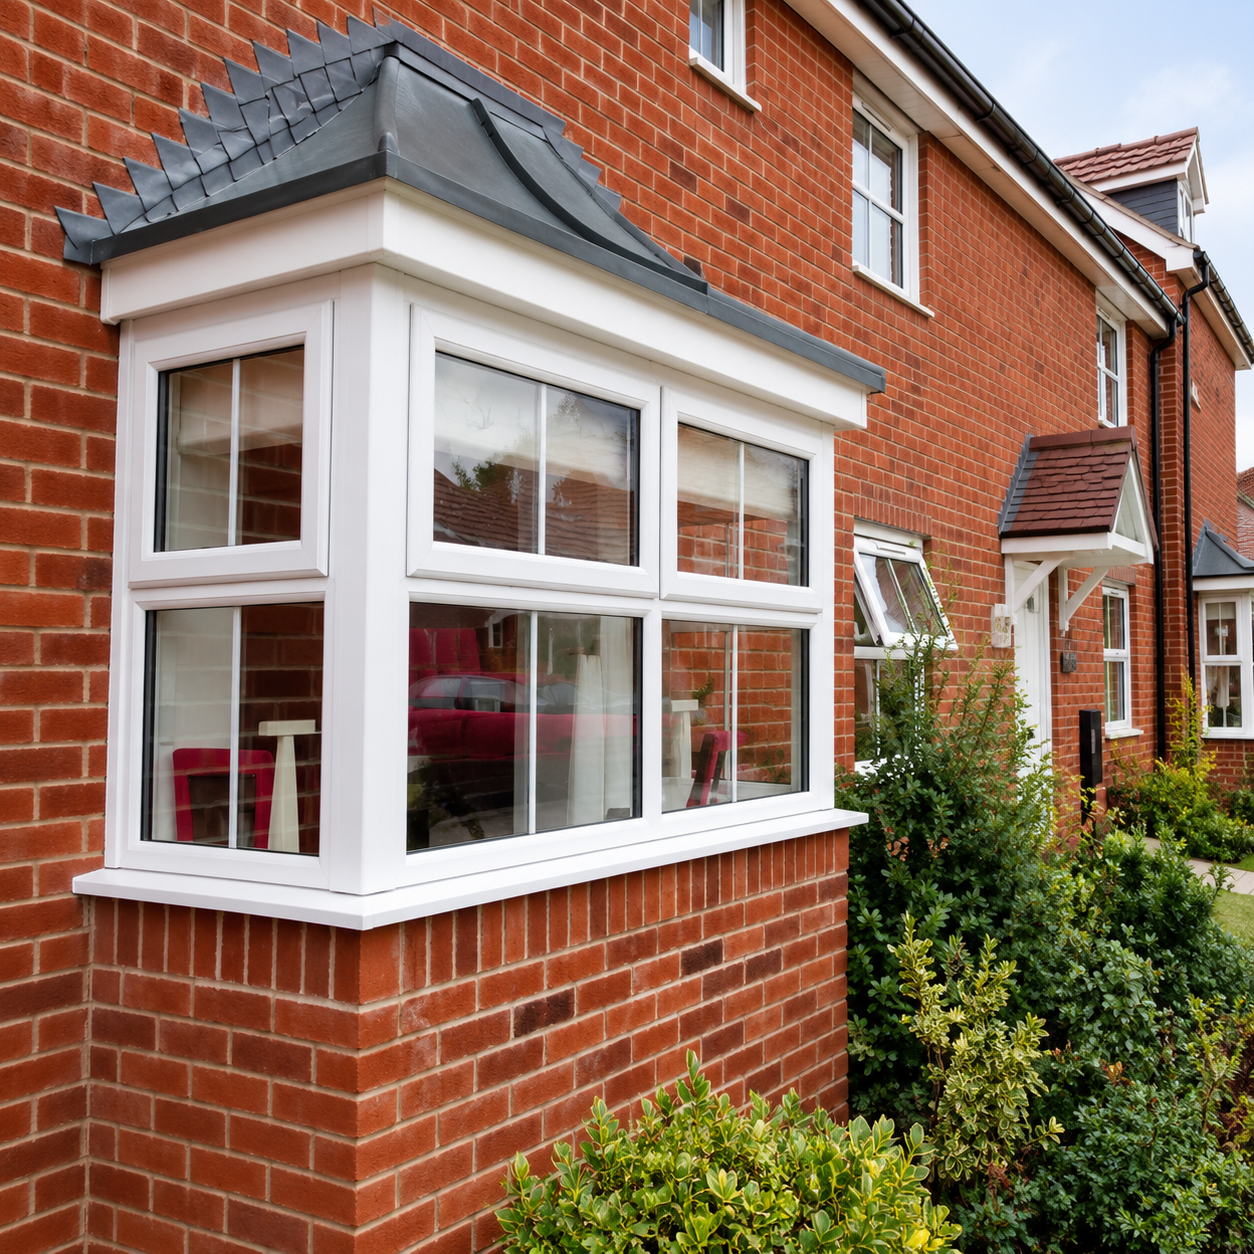


Bay windows create a projecting multi-face window arrangement that extends beyond the main wall line. A central glazed face and side returns can bring views and daylight from several directions. The glazing, support, roof or head detail and internal sill should be designed as a coordinated assembly.
Bay windows combine several glazed faces in a projecting facade feature. The benefit comes from the whole arrangement, including side views, interior space and the connection to the wall. A complete proposal needs plan geometry and interface details in addition to the individual window specifications.
,Provide the overall width, height, projection and return angles, together with plan and elevation drawings. Confirm frame material, joint details and the arrangement of fixed and opening panels. Review structural support, head or roof construction, sill drainage, insulation continuity and perimeter seals. Thermal and weather performance must be established for the proposed combination and interfaces.
Coordinate the bay with foundations or brackets, internal floor space and the facade above. Plan shading, cleaning access and usable ventilation through any opening side units. Agree how corners, flashings and roof interfaces will be formed. A projecting window assembly should not be specified as a standard flat window by width and height alone.
Request a bay windows proposal with your opening dimensions, quantity, drawings and project location. Include the desired finish, operating requirements and installation constraints. Use the enquiry form below to share your project details.


Explore related aluminium window and door configurations for your building. Compare ventilation, views and opening requirements before selecting a coordinated project package.


