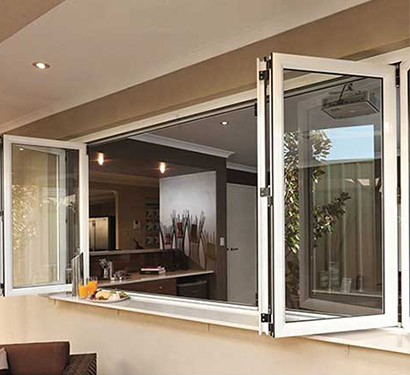
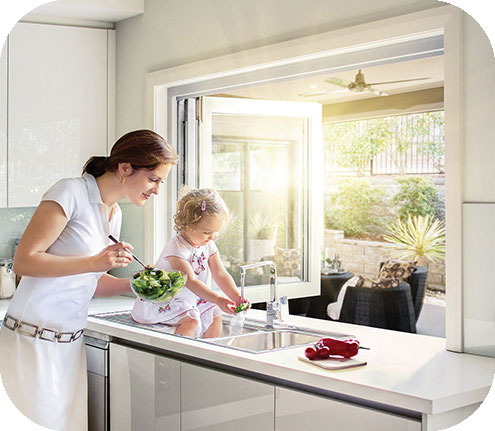
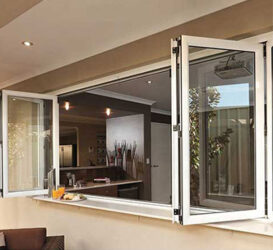
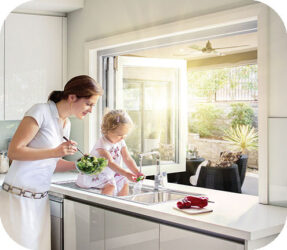


Bifold windows use connected panels that fold and stack to create a broad opening between indoor and outdoor spaces. They are a practical choice for kitchen serveries, entertaining areas and counters where a larger clear opening is useful. Aluminium frames, panel arrangements, finishes and glazing can be coordinated with the surrounding building. Plan the stacking side and operating space before selecting the final configuration.
Linked sashes travel along a track and fold to one side or divide between two stacking positions, depending on the selected system. The resulting opening can connect a kitchen to an outdoor counter or join adjacent entertaining spaces. Panel widths, track support and the available stacking area influence the finished design. Confirm how the folded panels interact with benches, taps, screens and pedestrian circulation.
Three, four or more panels may be considered where supported by the chosen system. Select the finish and glazing to match surrounding doors or fixed windows. Handle placement and locking points should remain accessible when the panels are folded. For corner arrangements or unusually wide openings, provide drawings so structural support, junctions and the stacking space can be reviewed before manufacture.
Request a window proposal with your opening sizes, quantities, project location and drawings. Include the desired frame colour, glass specification, screen requirements and any access restrictions. Identify applicable building requirements and required supporting documents before the system is selected. Use the enquiry form below to share the project details.


Compare aluminium window styles for ventilation, clear views and flexible openings. Explore folding, fixed and window wall configurations, then share your drawings for a coordinated project proposal.