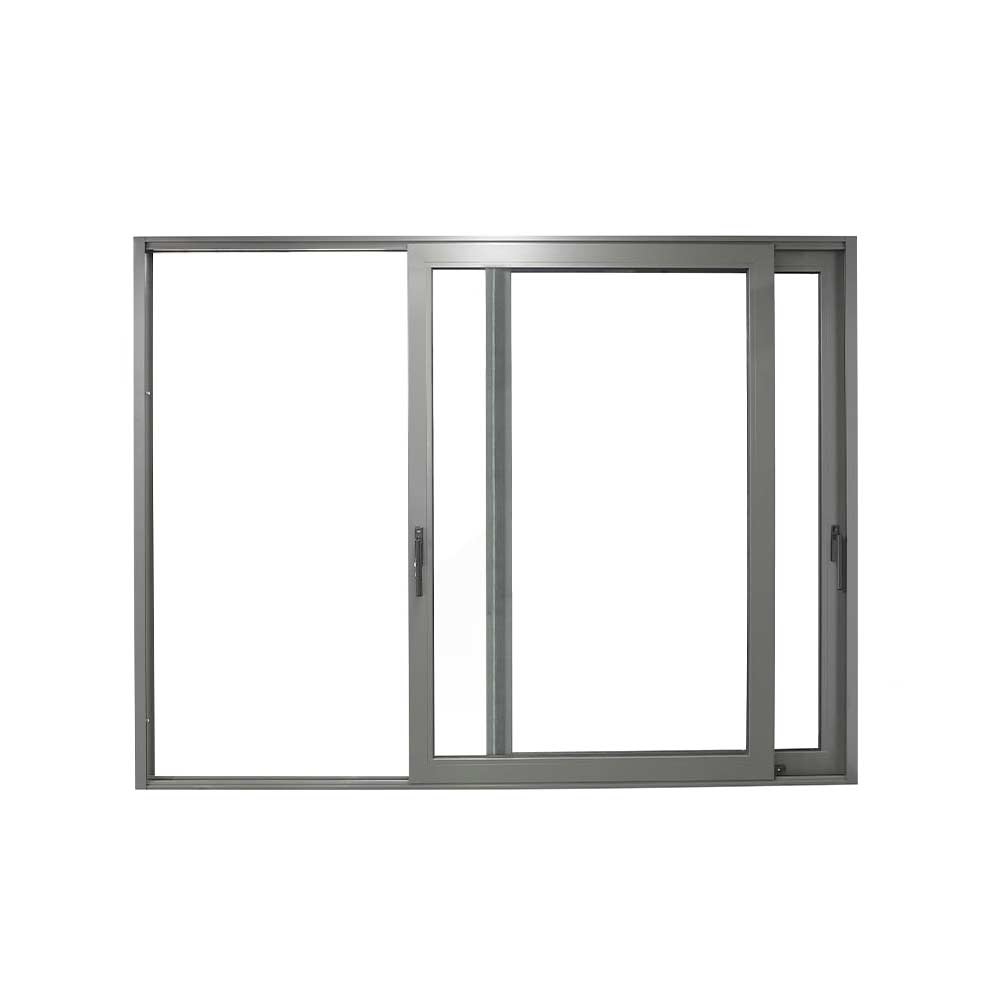


Aluminium sliding doors move parallel to the frame, connecting spaces while keeping the operating path clear of the floor area. Choose the frame finish, glazing and hardware around the opening dimensions and building requirements. Share your drawings and preferred arrangement for a coordinated proposal.
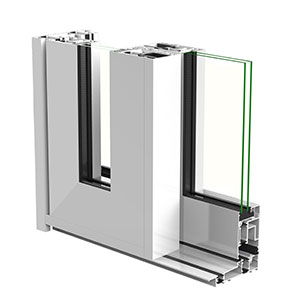
Aluminium sliding doors move parallel to the frame, connecting spaces while keeping the operating path clear of the floor area. Compare the available clear opening with the overall frame width. Additional tracks may provide different panel arrangements but require more sill depth. Keep the track accessible for cleaning and confirm the relationship between internal and external finished floor levels.
Compare the available clear opening with the overall frame width. Additional tracks may provide different panel arrangements but require more sill depth. Keep the track accessible for cleaning and confirm the relationship between internal and external finished floor levels.
Request a proposal for sliding doors with your opening sizes, quantities, project location and drawings. Include track count; moving and fixed panels; screen arrangement; drainage and locking. Use the enquiry form below to share the project details and any required supporting documents.


Explore complementary building openings, including folding and fixed aluminium windows and window wall systems. Compare the configurations, then share your drawings for a coordinated project proposal.


