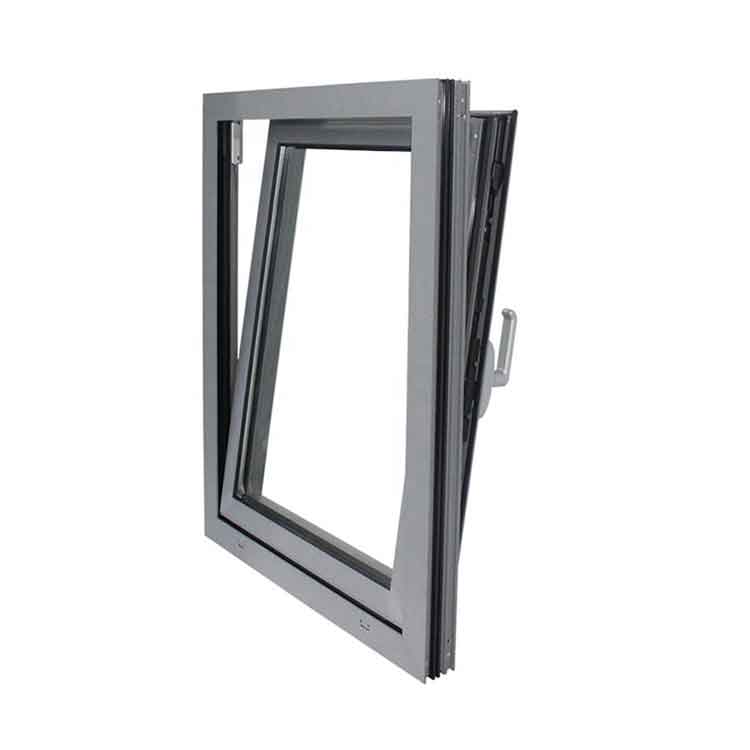
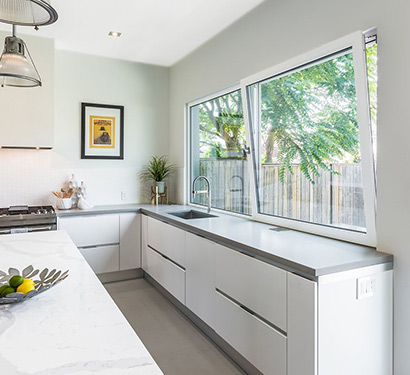


Tilt and turn windows combine two inward-opening modes in one sash. The tilt position creates a limited opening at the top for ventilation, while the turn position opens the sash from side hinges. Aluminium frames, glazing and coordinated hardware can be selected for the building. Allow sufficient interior clearance and specify the intended operating sequence, handle position and any opening restrictions.
One sash provides a top ventilation opening in tilt mode and a wider opening in turn mode. The dual operation can help balance regular ventilation with access to the glass for cleaning. Because the sash opens inward, furniture, blinds, reveals and screens must be coordinated with its movement. The hardware sequence and any safety features should be reviewed with the selected system.
Coordinate the frame finish and glass build-up with adjoining windows. Fixed sidelights or top lights may be used to extend the glazing while keeping the operable sash within system limits. External screen options should be checked for compatibility with the inward movement. Provide room elevations showing blinds, joinery and nearby fixtures before the final layout is approved.
Request a window proposal with your opening sizes, quantities, project location and drawings. Include the desired frame colour, glass specification, screen requirements and any access restrictions. Identify applicable building requirements and required supporting documents before the system is selected. Use the enquiry form below to share the project details.


Compare aluminium window styles for ventilation, clear views and flexible openings. Explore folding, fixed and window wall configurations, then share your drawings for a coordinated project proposal.


