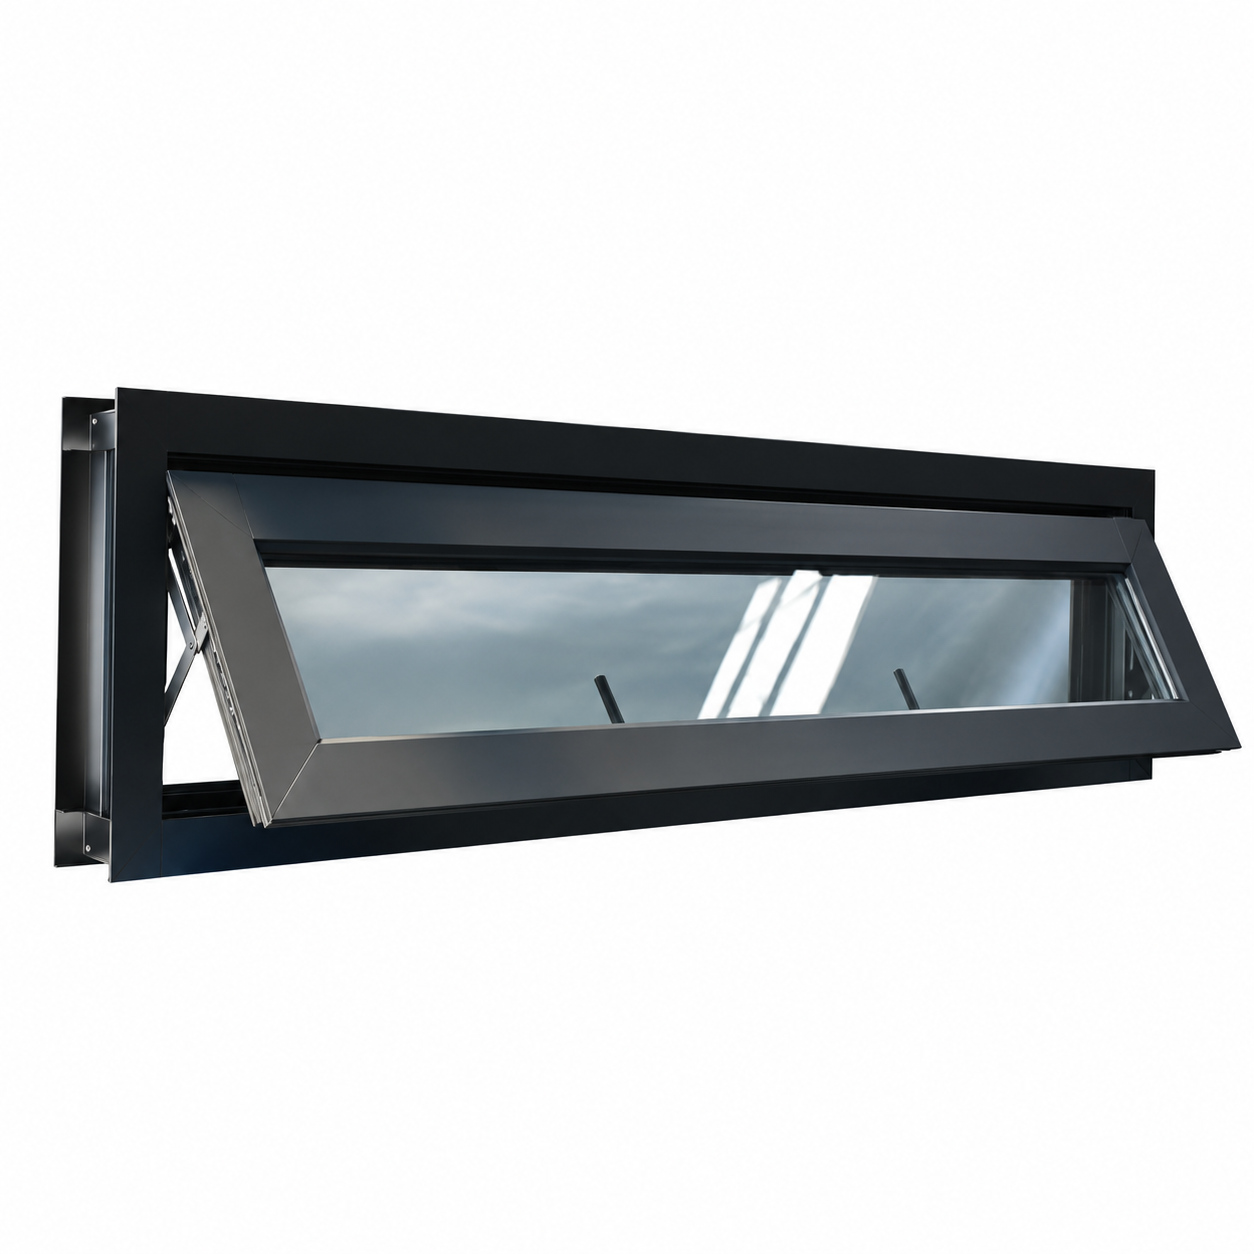


Hopper windows offer a compact tilting opening for ventilation where a full projecting sash may be unsuitable. They are often considered for bathrooms, utility rooms and smaller wall openings. The exact hinge position, opening direction and operating reach should be agreed from drawings before selecting the final aluminium window system.
Hopper windows serve openings where controlled ventilation and a compact sash are priorities. Their suitability depends on access, ventilation needs and the space around the frame. A coordinated specification should cover the opening arrangement, glazing, hardware and wall interface.
Provide frame width and height, installation height and the required ventilation opening. Confirm hinge position, inward or outward movement, permitted tilt angle and safety restrictors from the proposed system drawing. Review glass specification, frame construction, drainage and screen access. Request performance evidence for the selected assembly rather than assuming values from another window style.
Check whether blinds, shelves or nearby fittings obstruct the opening sash. Position the handle within reach and plan how the glass will be cleaned. A compact ventilation window does not automatically provide an escape opening; any required clear opening must be reviewed for the project.
Request a hopper window proposal with your opening dimensions, installation height, quantity and project location. Include drawings, required ventilation, opening direction, glazing and hardware preferences. Use the enquiry form below to share the project details.


Explore related aluminium window and door configurations for your building. Compare ventilation, views and opening requirements before selecting a coordinated project package.


