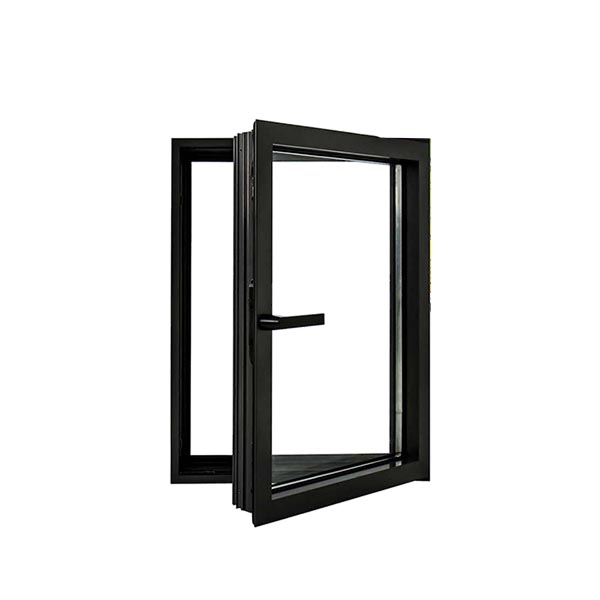
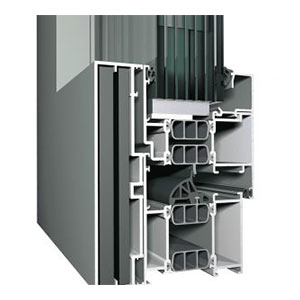


Impact casement windows use side-hinged opening sashes while the frame, glazing and locking arrangement are selected for the exposure requirements. Choose the frame finish, glazing and hardware around the opening dimensions and building requirements. Share your drawings and preferred arrangement for a coordinated proposal.
Impact casement windows use side-hinged opening sashes while the frame, glazing and locking arrangement are selected for the exposure requirements. Allow enough clearance for the opening sash and any insect screen. Verify the exact frame and glass specification against project design pressures. Installation details must transfer the loads into a suitable surrounding structure.
Allow enough clearance for the opening sash and any insect screen. Verify the exact frame and glass specification against project design pressures. Installation details must transfer the loads into a suitable surrounding structure.
Request a proposal for impact casement windows with your opening sizes, quantities, project location and drawings. Include hinge side; permitted sash size; locking points; tested wind and impact performance. Use the enquiry form below to share the project details and any required supporting documents.


Explore complementary building openings, including folding and fixed aluminium windows and window wall systems. Compare the configurations, then share your drawings for a coordinated project proposal.


