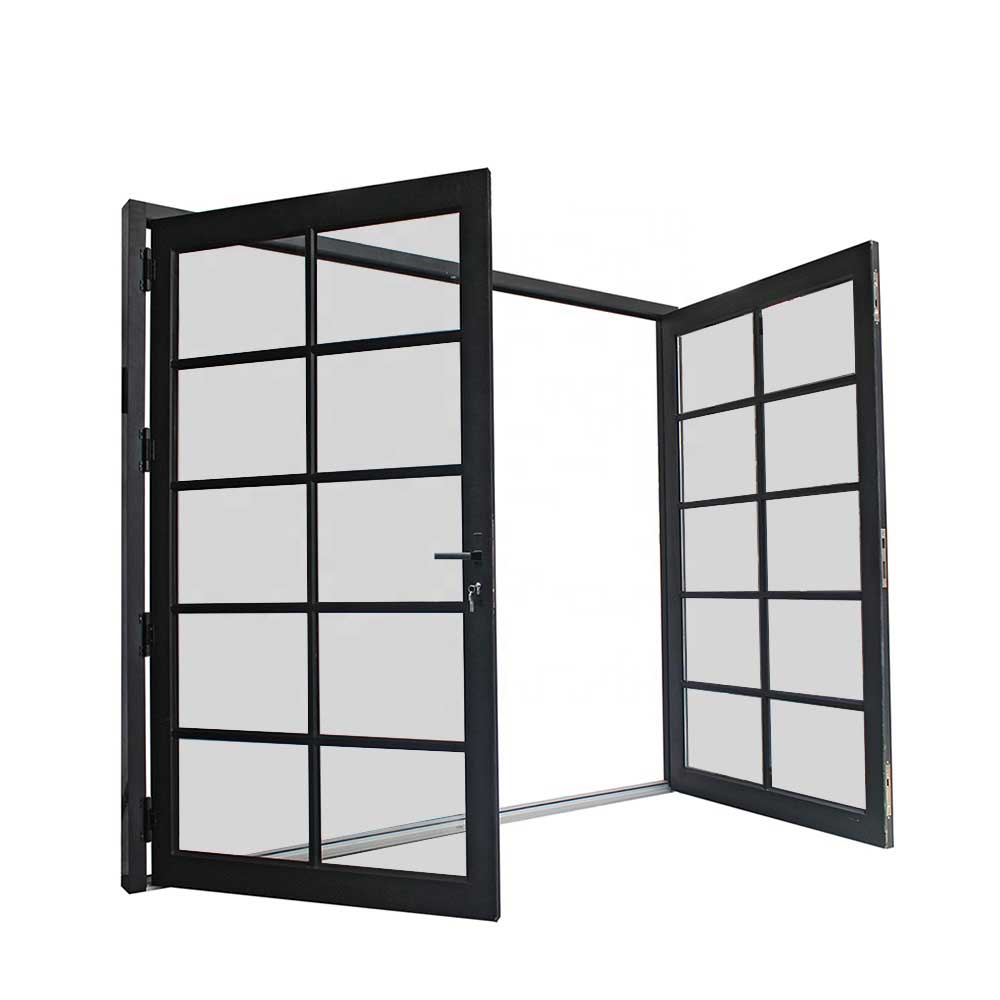
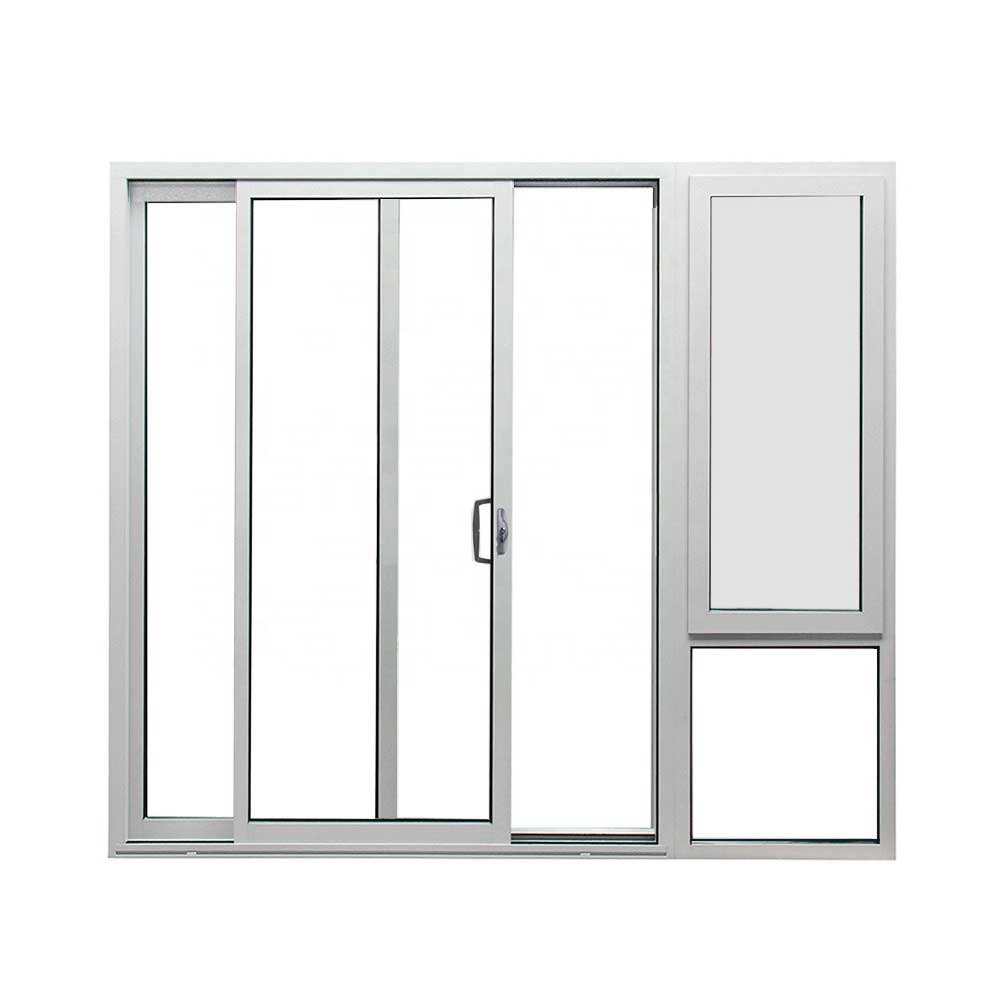


Custom aluminium doors coordinate the opening style, panel arrangement and glazing with the design of each building entrance. Choose the frame finish, glazing and hardware around the opening dimensions and building requirements. Share your drawings and preferred arrangement for a coordinated proposal.
Custom aluminium doors coordinate the opening style, panel arrangement and glazing with the design of each building entrance. A consistent door schedule helps compare different systems. Identify which openings need frequent daily access, a wide clear opening or a fixed sidelight before selecting the frame. Colour samples and hardware finishes should be reviewed as a coordinated set.
A consistent door schedule helps compare different systems. Identify which openings need frequent daily access, a wide clear opening or a fixed sidelight before selecting the frame. Colour samples and hardware finishes should be reviewed as a coordinated set.
Request a proposal for custom aluminium doors with your opening sizes, quantities, project location and drawings. Include opening dimensions; panel layout; traffic flow; frame and glazing compatibility. Use the enquiry form below to share the project details and any required supporting documents.


Explore complementary building openings, including folding and fixed aluminium windows and window wall systems. Compare the configurations, then share your drawings for a coordinated project proposal.


