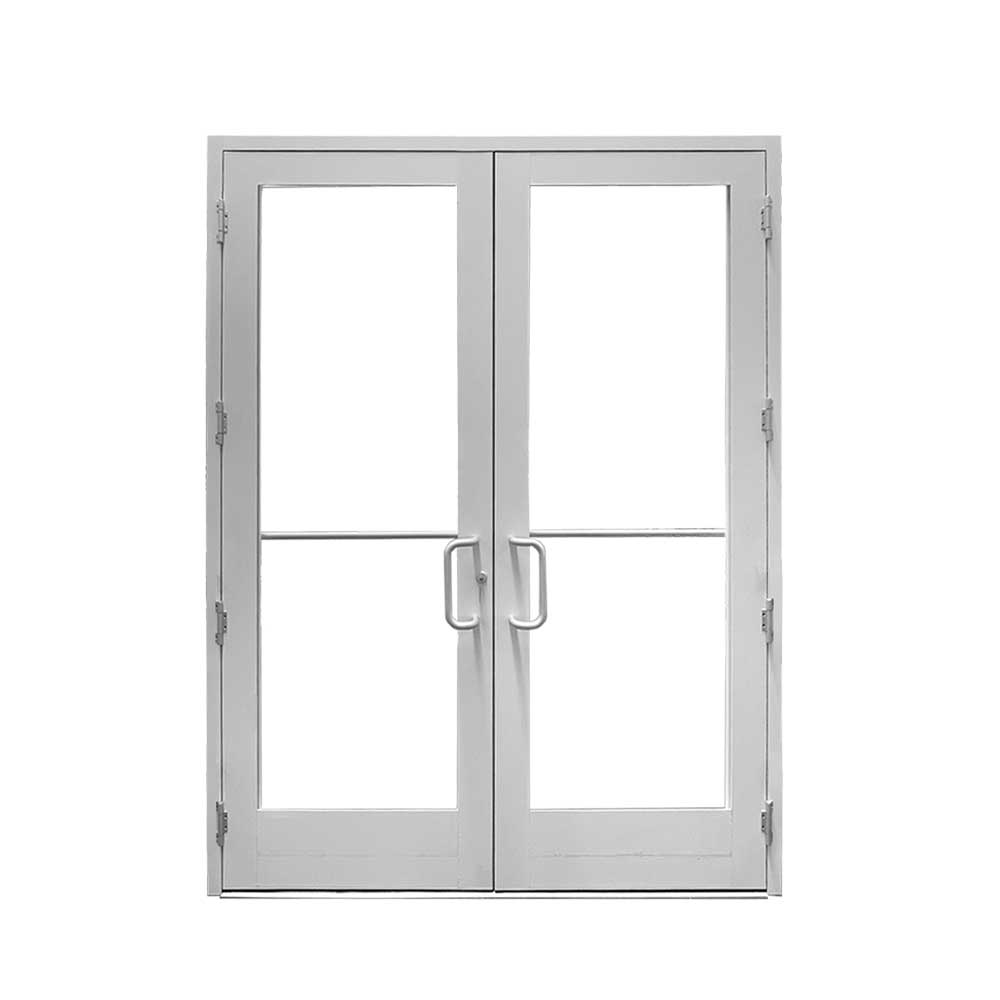

Aluminium accessible entrance door
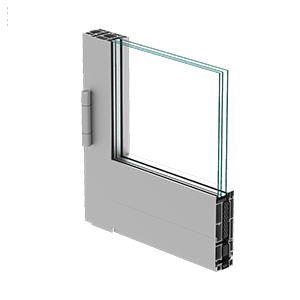
Accessible aluminium door frame profile detail
Aluminium accessible entrance door Accessible aluminium door frame profile detail

ADA Door

Accessible aluminium entrance doors help coordinate clear passage, convenient operation and a low threshold for everyday building access. Choose the frame finish, glazing and hardware around the opening dimensions and building requirements. Share your drawings and preferred arrangement for a coordinated proposal.

  • Operation: Hinged entrance with accessible hardware
  • Configuration: Project-specific sizes and layouts
  • Finish: Colour and surface treatment to specification
  • Applications: Public entrances, residential access and circulation routes
  • Review: clear opening width; manoeuvring space; threshold transition; operating force and closer settings
Description
Technical Data
More Details
Contact Us Now
Description
Accessible aluminium entrance doors help coordinate clear passage, convenient operation and a low threshold for everyday building access. Review the finished clear opening with the leaf at its required angle. Floor levels, seals and drainage must be resolved together so an accessible threshold does not leave an exposed water path. Hardware height and operation should be checked against the applicable project requirements.
Technical Data
Specify the overall frame width and height, opening arrangement and project location for ada door. Review clear opening width; manoeuvring space; threshold transition; operating force and closer settings. Confirm the selected frame or profile, finish, glazing and hardware before manufacture. Performance values and any required compliance documents should relate to the actual proposed system and dimensions. Provide wall or support details, fixing zones and finished levels so the installation interfaces can be reviewed.
More Details

Review the finished clear opening with the leaf at its required angle. Floor levels, seals and drainage must be resolved together so an accessible threshold does not leave an exposed water path. Hardware height and operation should be checked against the applicable project requirements.

Contact Us Now

Request a proposal for ada door with your opening sizes, quantities, project location and drawings. Include clear opening width; manoeuvring space; threshold transition; operating force and closer settings. Use the enquiry form below to share the project details and any required supporting documents.

Contact Us For A Quick Quote

Full Product Support

Design Support

Email Support

Project Support

Project Support for Your Building

Explore Related Products

Explore complementary building openings, including folding and fixed aluminium windows and window wall systems. Compare the configurations, then share your drawings for a coordinated project proposal.


