Choosing Garage Doors for Your Building Project
Start with the Garage Opening
A garage door closes a vehicle entrance and forms a prominent part of the facade. Begin with the structural opening, the approach route and the space available inside the garage. The overall frame size is only one part of the specification. Headroom, side room, ceiling depth, driveway levels and the location of services all influence which complete door system can be installed.
Compare Glass and Panel Arrangements
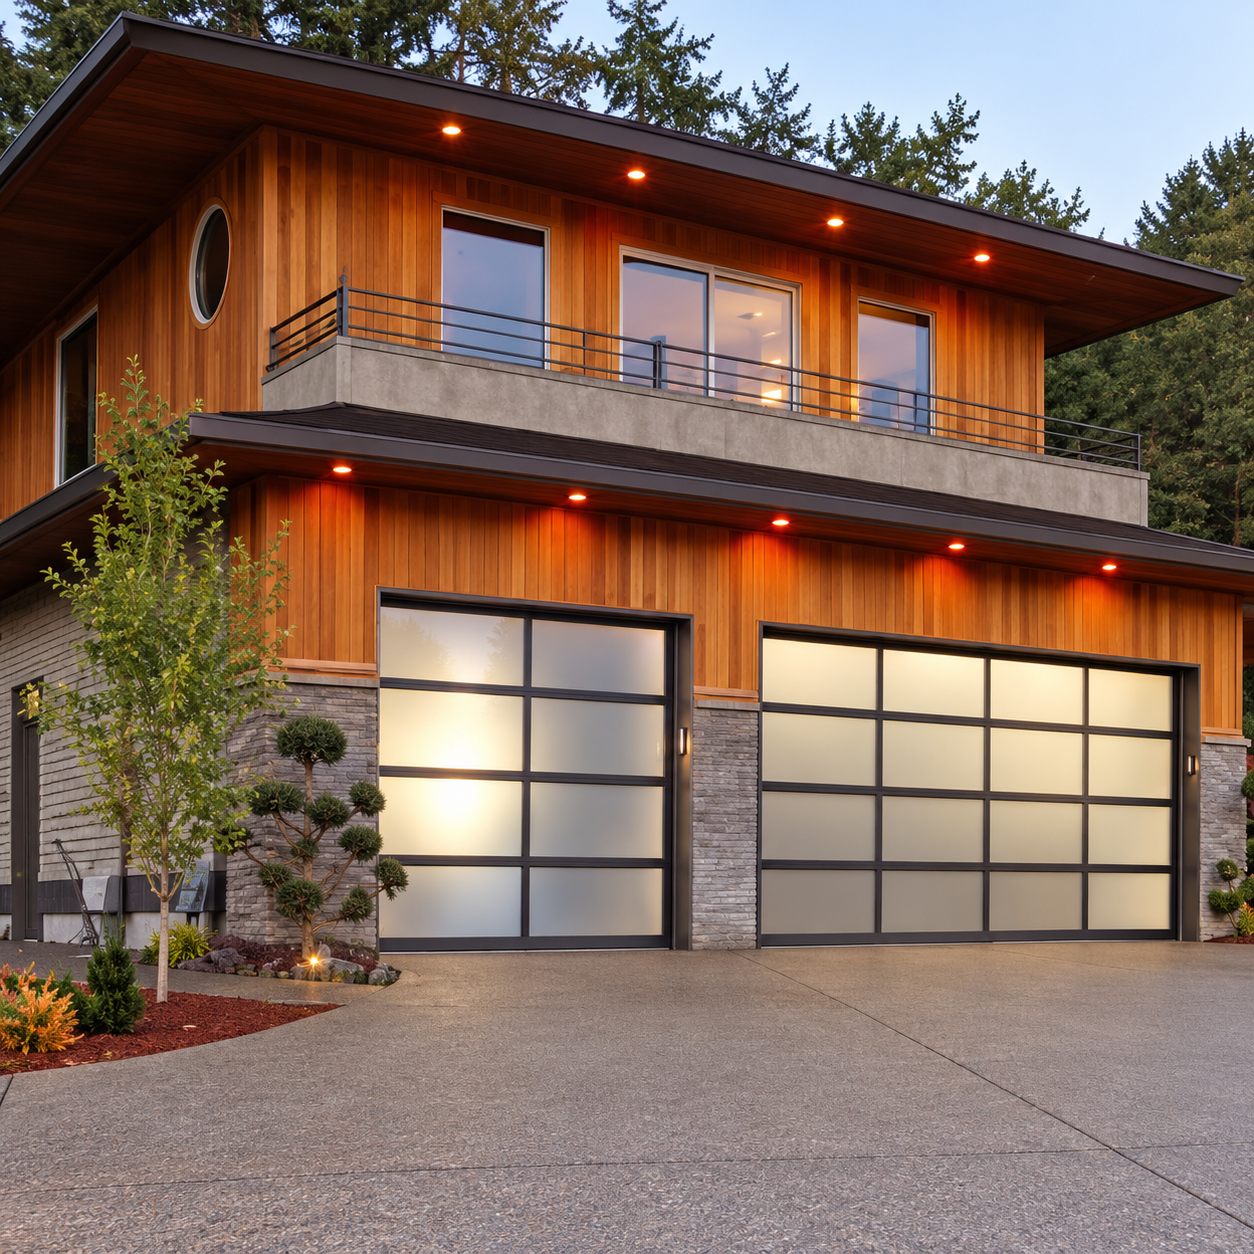
- Aluminium Glass Garage Doors: Framed glazed panels bring daylight and a visible panel rhythm to a vehicle entrance. Review transparency, privacy and the selected glass construction together with the operating system.
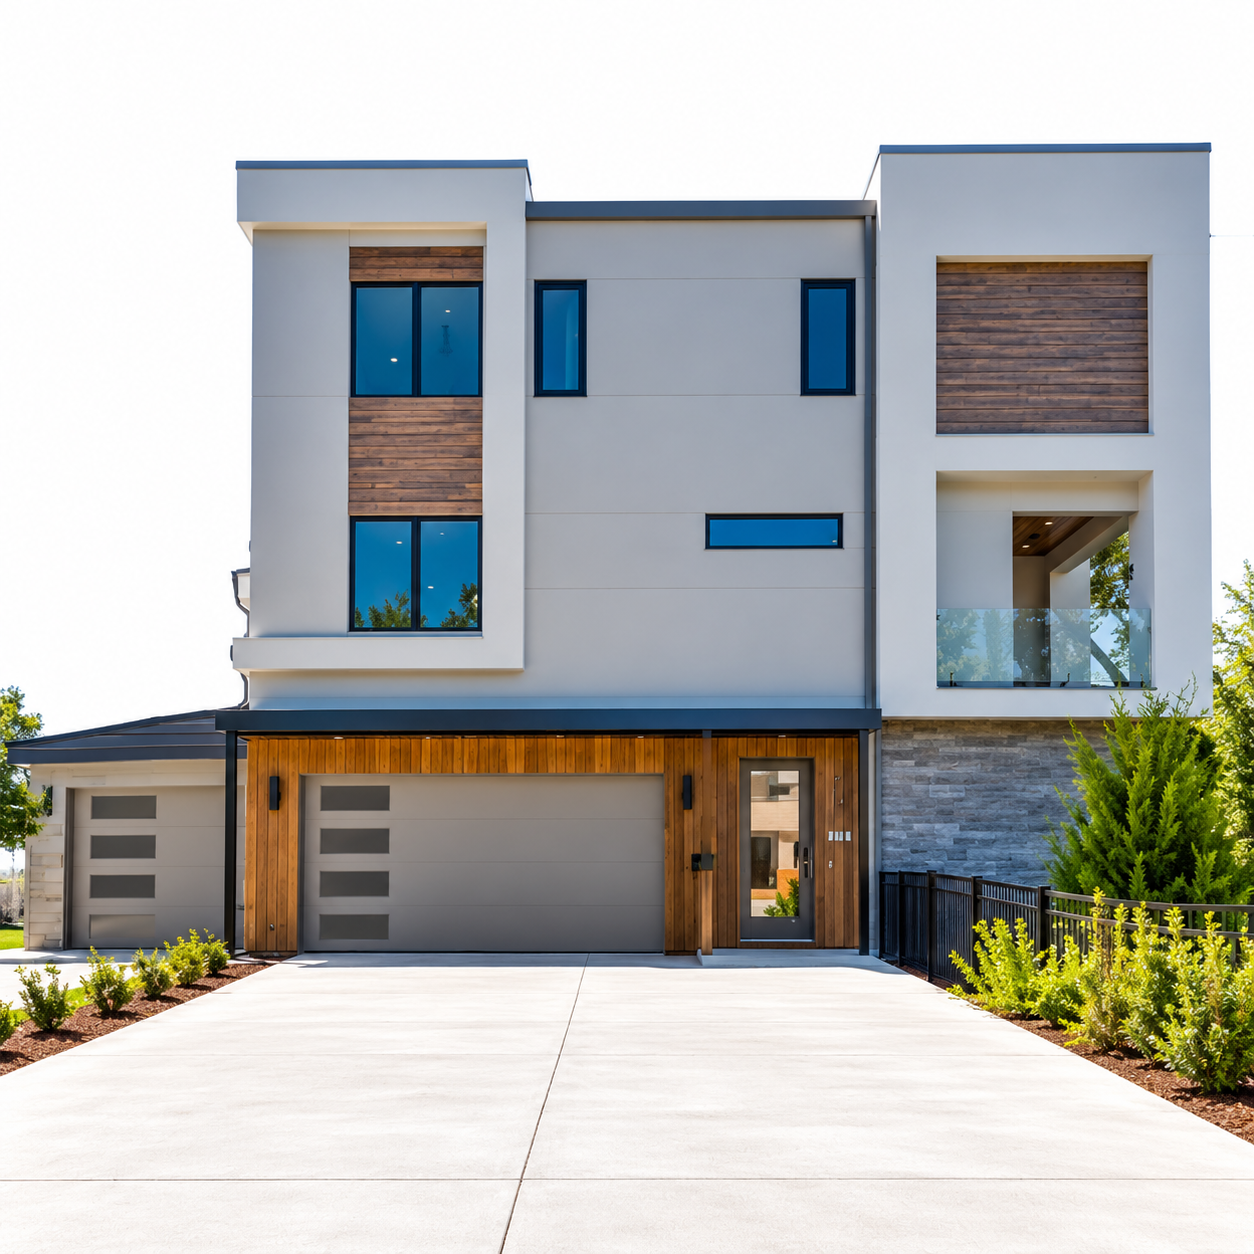
- Panel Garage Doors: A solid panel face provides visual privacy and can be coordinated with the exterior finish. Confirm panel material, joints, construction and surface treatment from the proposed system.
Plan the Full Operating Space
Review the complete door travel before fixing the facade dimensions. Draw beams, lights, pipes and other equipment above the parking area. Allow for tracks, balancing hardware and the selected drive where applicable. The mechanism needs suitable anchorage and service access. A photograph of the exterior cannot establish the required track arrangement or installation clearances, so these should be confirmed from system drawings.
Coordinate Daylight and Privacy
A glazed door can introduce daylight into the garage, while the glass finish affects how much can be seen from outside. Consider the view during both day and night, with internal lights on. A solid panel arrangement creates a different facade effect and may suit storage or utility use. If glazing is included within a panel door, coordinate its location and construction with the complete assembly rather than treating it as an independent insert.
Review the Complete Door Package
Panels, frame members, tracks, rollers, seals, anchors and operating hardware work together. Confirm the proposed materials, dimensions and limits before manufacture. Do not infer an insulation core, glass thickness, electrical voltage or certified performance from a similar appearance. Where the project requires wind, weather, thermal or other evidence, request documentation that applies to the selected configuration and installation.
Resolve the Threshold and Structure
The bottom seal meets a driveway or garage floor that may slope for drainage. Coordinate finished levels, the threshold interface and the route for surface water. Check that the supporting walls and head can carry the loads specified by the selected system. Fixing locations and edge distances should be reviewed alongside the actual substrate. Coordinate facade cladding and flashing so the installation can be sealed and maintained.
Plan Controls and Everyday Access
For a powered system, confirm the drive, supply, controls, manual release and obstruction protection as one package. Position operating controls for practical use and keep service points accessible. Consider pedestrian access separately from vehicle movement, especially where the garage forms a regular route into the building. Installation, commissioning and servicing should follow the requirements of the selected mechanism and equipment.
Prepare a Useful Project Enquiry
Send plan and elevation drawings with opening width and height, headroom, side room and ceiling depth. Include quantities, site location, driveway levels, preferred door face, finish and glazing preferences. Identify the desired controls and any project verification requirements. A clear schedule makes it easier to compare proposals on the same basis and resolve installation details before ordering. Contact us with your drawings to begin reviewing the options.