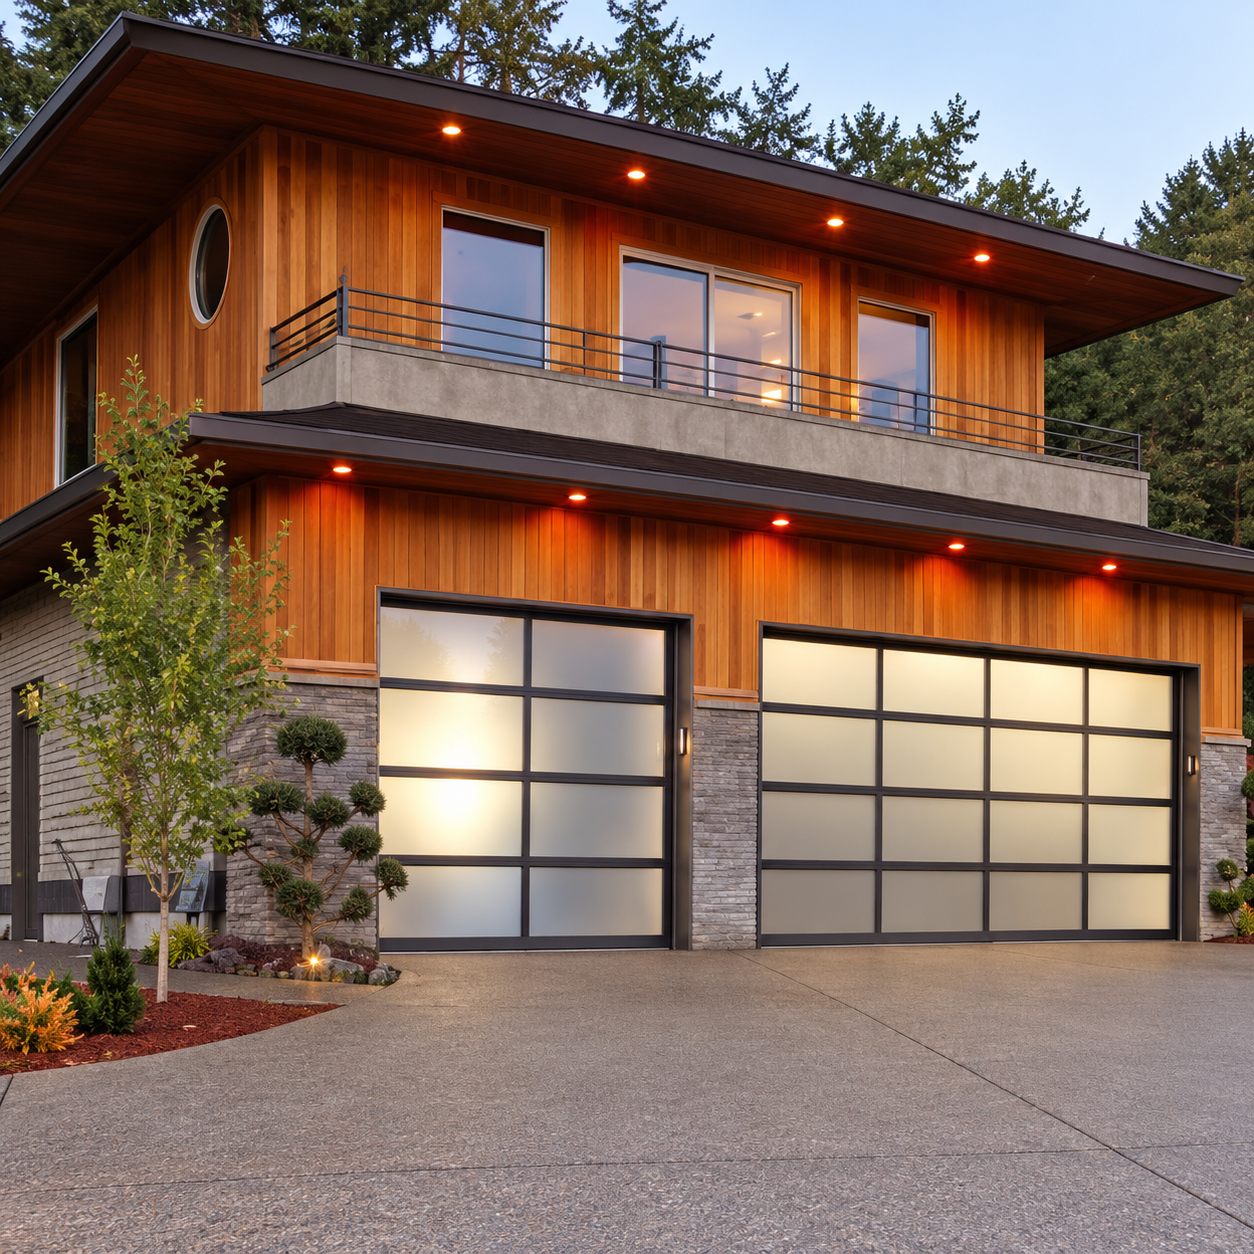


Aluminium glass garage doors combine framed glazed panels with a broad vehicle entrance. The glazing introduces daylight and a distinctive facade appearance. Panel layout, operating mechanism, headroom and privacy should be coordinated with the garage structure before selecting a complete system.
Glass garage doors make the vehicle entrance part of the building facade. Their glazed panel layout differs from a pedestrian automatic entrance and should be specified around the full garage opening and operating space. The frame, glazing, tracks and hardware need to work together as one selected system.
Provide the structural opening width and height, side room, headroom and available ceiling depth. Confirm the proposed panel arrangement, glass build-up, operating mechanism and supporting structure. Review drive compatibility, controls, manual release and obstruction protection where applicable. Request verified wind, air, water and thermal performance for the selected complete assembly when required.
Plan the door travel around beams, lighting, pipework and parked vehicles. Choose glazing with the required privacy and suitable safety characteristics for the location. Confirm track anchorage, service access and any electrical supply only after the mechanism and drive are selected. Vehicle and pedestrian access needs should be considered separately.
Request a aluminium glass garage doors proposal with your opening dimensions, quantity, drawings and project location. Include the desired finish, operating requirements and installation constraints. Use the enquiry form below to share your project details.


Explore related aluminium window and door configurations for your building. Compare ventilation, views and opening requirements before selecting a coordinated project package.


