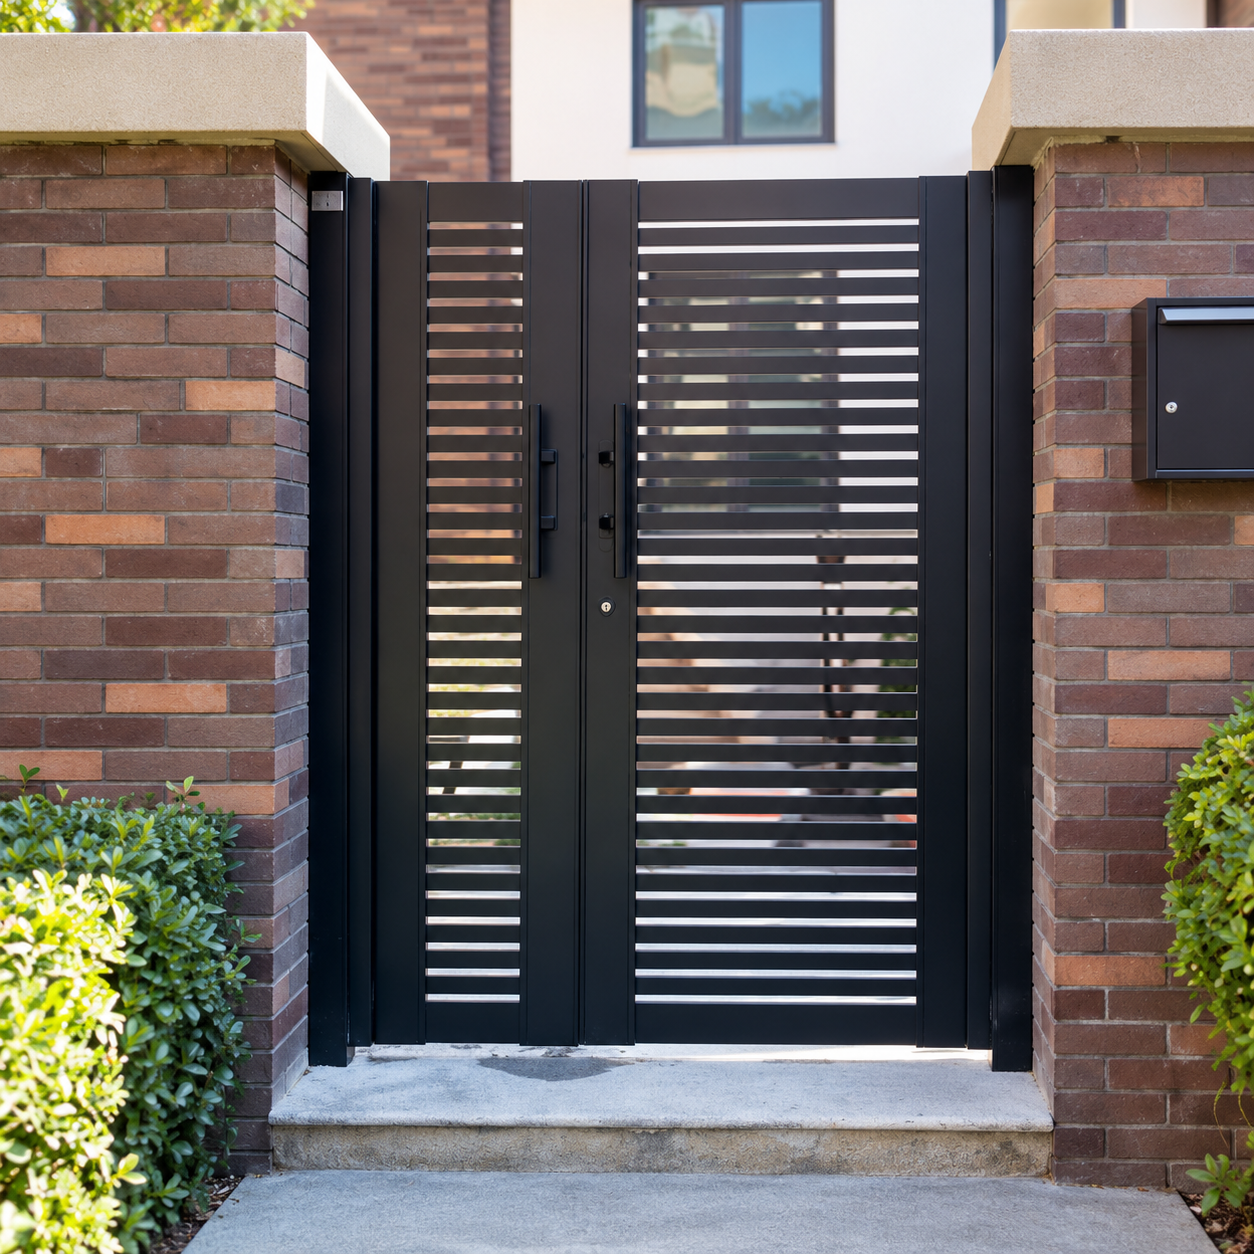


Aluminium garden gates define an outdoor boundary with a framed single or double-leaf opening. Slatted layouts can balance visibility, privacy and the appearance of surrounding walls. The gate, posts, hinges, latch and ground clearance should be planned together for the site.
Garden gates form part of an exterior boundary rather than a glazed building opening. Their design depends on the supporting posts, wall geometry and approach route. Aluminium slatted layouts can be coordinated with neighbouring fences or facade elements while keeping the required passage and latch access clear.
Provide the clear opening between posts, required gate height and finished ground levels across the full swing area. Confirm leaf arrangement, hinge fixing substrate, latch position, stops and ground clearance. Review the slat layout, finish and exposure conditions. Any automation, access control or structural loading requirements must be specified and confirmed for the proposed gate.
Check slopes, steps and planting within the gate sweep. The hinge posts and anchors must suit the supporting wall or foundation. Agree whether a double gate needs a fixed or removable centre stop and how each leaf will be secured. Review maintenance access and drainage around the base.
Request a aluminium garden gates proposal with your opening dimensions, quantity, drawings and project location. Include the desired finish, operating requirements and installation constraints. Use the enquiry form below to share your project details.


Explore related aluminium window and door configurations for your building. Compare ventilation, views and opening requirements before selecting a coordinated project package.


