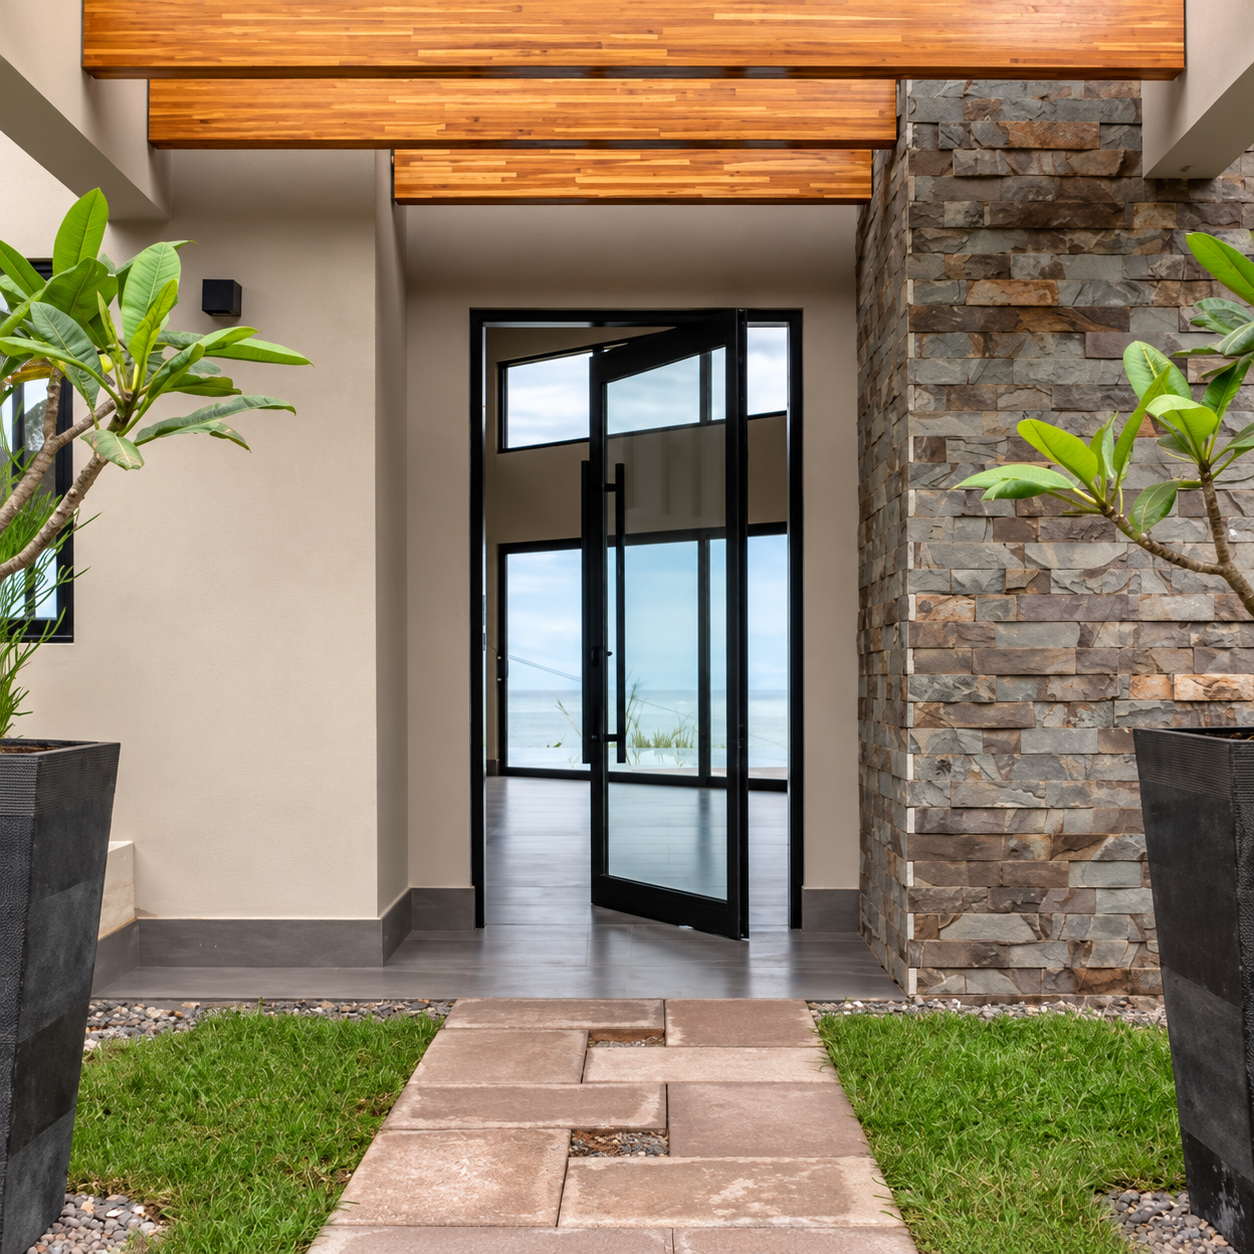


Pivot doors create an entrance around a vertical pivot axis rather than conventional edge hinges. A glass leaf and aluminium frame can frame a broad view while the offset pivot creates a distinctive opening movement. Plan the clear passage, door sweep, threshold and hardware together so the entrance suits the building and everyday use.
Pivot doors provide a different entrance movement from a side-hinged door. The pivot position influences both the visual effect and the actual passage width, so the frame, hardware and adjacent walls should be designed as one assembly. Glazed layouts can be reviewed with fixed sidelights or surrounding glazing to suit the opening.
Allow space on both sides of the pivot axis before choosing the leaf width. Coordinate the pivot fixing positions with the finished floor and head structure, and check handle clearance, closing control and any access requirements. Agree the glass finish, frame colour and threshold detail from project drawings before production.
Request a pivot door proposal with your opening dimensions, quantity and project location. Include drawings, pivot position, desired glass and frame finish, hardware requirements and installation constraints. Use the enquiry form below to share your project details.


Explore related aluminium window and door configurations for your building. Compare ventilation, views and opening requirements before selecting a coordinated project package.


