Architectural Products
Solutions for Your Building Project

Coordinated Building and Facade Products

Coordinate building openings and facade components with aluminium clad wood windows, louvers and shutters, balustrades and handrails, curtain wall systems, and UPVC windows and doors. Compare each product around its role in the building, installation interfaces and required supporting information.

Share your product schedule, opening dimensions, quantities and project location. Finishes, glazing, hardware and installation interfaces can then be coordinated for the proposed systems.

Curtain Wall
Aluminium Clad Wood Windows

Aluminium Clad Wood Windows

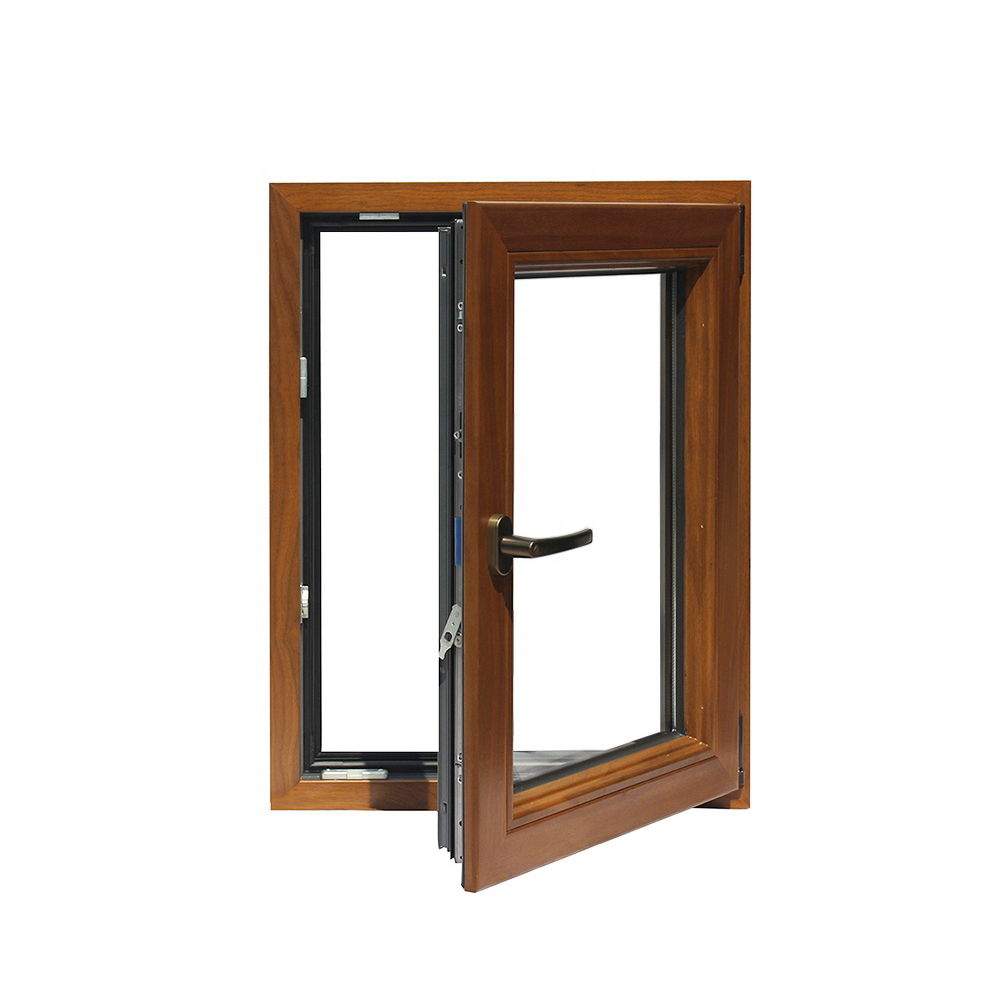
Aluminium clad wood windows combine a timber-facing interior with an aluminium exterior covering for a warm indoor finish and coordinated external appearance. Choose the frame finish, glazing and hardware around the opening dimensions and building requirements. Share your drawings and preferred arrangement for a coordinated proposal.

  • Operation: Timber window construction with external aluminium cladding
  • Configuration: Project-specific sizes and layouts
  • Finish: Colour and surface treatment to specification
  • Applications: Homes, renovations and interiors with natural timber finishes
  • Review: timber finish; opening style; cladding colour; glazing and moisture detailing
Louver/Shutter

Louver/Shutter

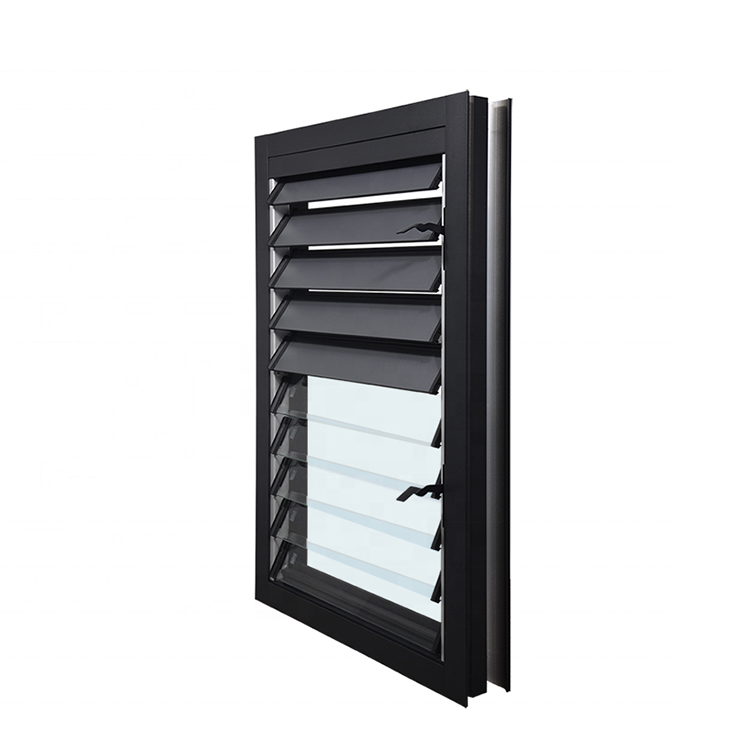
Louvers and shutters manage sunlight, privacy and airflow through a coordinated arrangement of blades or panels. Choose the frame finish, glazing and hardware around the opening dimensions and building requirements. Share your drawings and preferred arrangement for a coordinated proposal.

  • Operation: Fixed or adjustable blades and shutter panels
  • Configuration: Project-specific sizes and layouts
  • Finish: Colour and surface treatment to specification
  • Applications: Facades, plant screens, balconies and privacy screening
  • Review: blade orientation; free area; operating method; support and fixing loads
Balustrade/Handrail

Balustrade/Handrail

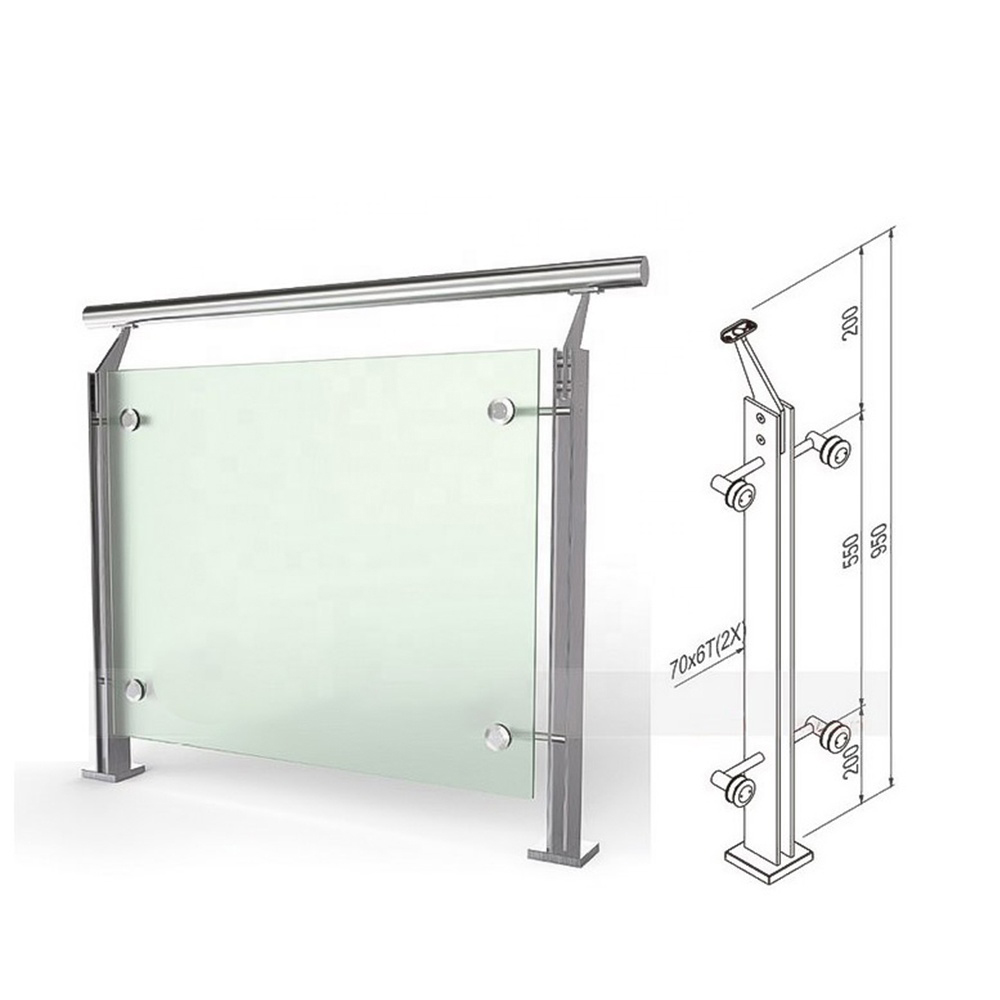
Balustrades and handrails organise protected edges and provide a coordinated grasping surface for stairs, balconies and walkways. Choose the frame finish, glazing and hardware around the opening dimensions and building requirements. Share your drawings and preferred arrangement for a coordinated proposal.

  • Operation: Post, rail and infill arrangements to project design
  • Configuration: Project-specific sizes and layouts
  • Finish: Colour and surface treatment to specification
  • Applications: Stairs, balconies, ramps and circulation areas
  • Review: guard height; infill openings; design loads; substrate, fixings and corrosion exposure
Curtain Wall

Curtain Wall

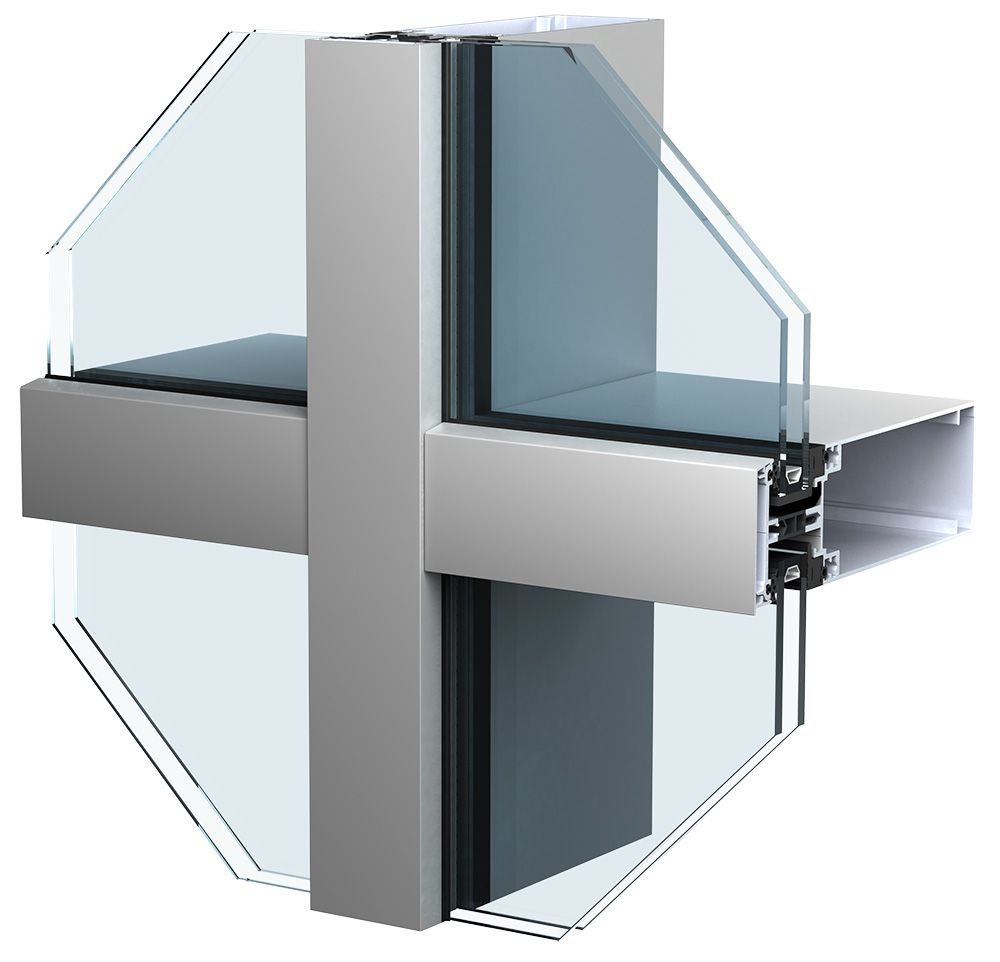
Curtain wall systems form a glazed external building envelope supported by a coordinated framework and anchored to the main structure. Choose the frame finish, glazing and hardware around the opening dimensions and building requirements. Share your drawings and preferred arrangement for a coordinated proposal.

  • Operation: Framed facade glazing with project-specific mullions and transoms
  • Configuration: Project-specific sizes and layouts
  • Finish: Colour and surface treatment to specification
  • Applications: Commercial facades, multi-storey glazing and large envelopes
  • Review: module sizes; structural movement; drainage and seals; thermal and fire interfaces
UPVC Windows and Doors

UPVC Windows and Doors

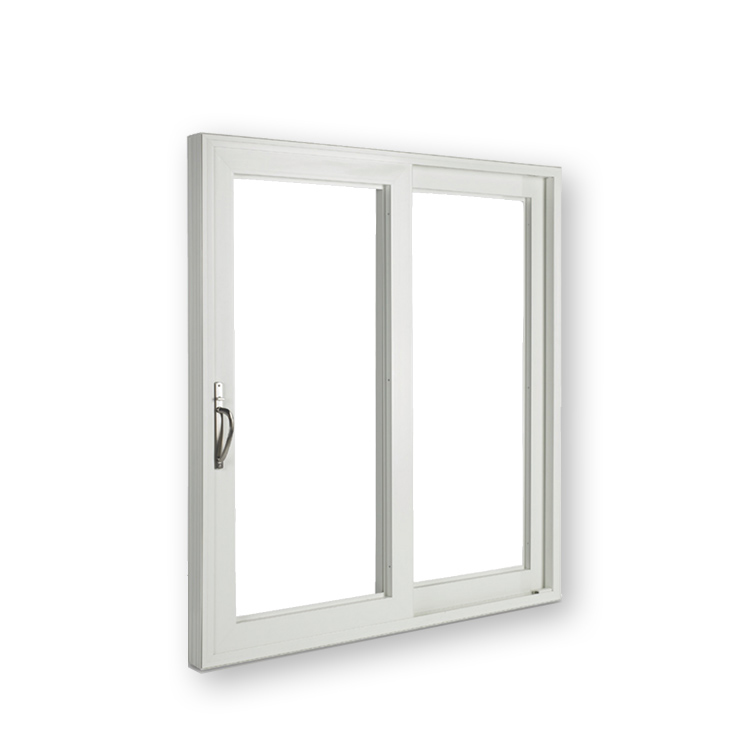
UPVC windows and doors use polymer frame profiles to create coordinated glazed openings for a range of building layouts. Choose the frame finish, glazing and hardware around the opening dimensions and building requirements. Share your drawings and preferred arrangement for a coordinated proposal.

  • Operation: Project-selected hinged, sliding or fixed configurations
  • Configuration: Project-specific sizes and layouts
  • Finish: Colour and surface treatment to specification
  • Applications: Homes, apartments and renovation projects
  • Review: profile system; reinforcement; glazing; hardware, seals and drainage

Architectural Products Solutions for Your Project

Plan Your Building Project with
Architectural Products

A coordinated product schedule keeps design, procurement and installation aligned. Identify dimensions, operation, finish, glazing and hardware for each location. Include site conditions, support details and applicable project requirements.

Compare architectural products configurations and discuss the installation interfaces early. Send your drawings and quantities for a coordinated project proposal.

Contact Us For A Quick Quote

Coordinating Architectural Products Across the Building Envelope

Start with the Building Requirements

Architectural products perform different jobs but often meet at the same building interfaces. Windows provide light and ventilation, louvers manage airflow and screening, railings define protected edges, and curtain walls form a coordinated glazed facade. Selecting them as part of one building package helps identify conflicts in support, waterproofing, finishes and installation sequencing before work begins on site.

Compare the Available Product Types

  • Aluminium Clad Wood Windows: Aluminium clad wood windows combine a timber-facing interior with an aluminium exterior covering for a warm indoor finish and coordinated external appearance.
  • Louver/Shutter: Louvers and shutters manage sunlight, privacy and airflow through a coordinated arrangement of blades or panels.
  • Balustrade/Handrail: Balustrades and handrails organise protected edges and provide a coordinated grasping surface for stairs, balconies and walkways.
  • Curtain Wall: Curtain wall systems form a glazed external building envelope supported by a coordinated framework and anchored to the main structure.
  • UPVC Windows and Doors: UPVC windows and doors use polymer frame profiles to create coordinated glazed openings for a range of building layouts.

Plan Operation, Access and Space

Begin by defining the purpose of each item. A louver intended to ventilate equipment needs different geometry from a privacy screen. A handrail needs a usable grasping surface, while a balustrade also needs a suitable guard arrangement. Aluminium clad wood and UPVC openings should be chosen around the room use, sash operation and glazing requirements. A curtain wall needs a facade grid and a clear relationship to the main structure.

Review Complete-System Performance

Request information that is relevant to the proposed product and its location. A facade assembly may need structural, air, water and thermal evidence; a railing needs the specified geometry and load design; a louver may need airflow and screening information. Confirm the applicable requirements with the responsible designer. Avoid treating a generic material description or a photograph as proof of complete-system performance.

Coordinate the Installation Interfaces

Map the connections between frames, cladding, floors, walls, waterproofing and support brackets. Establish fixing zones and check the capacity of the receiving structure. Curtain wall junctions must accommodate building movement and manage water through the intended drainage paths. Railing anchors need a coordinated waterproofing detail. Window and door frames need suitable perimeter seals, sill support and installation clearances.

Choose the Details for Everyday Use

Compare finishes and materials across neighbouring products. External aluminium colours, timber interior finishes, UPVC profiles and railing surfaces should be reviewed using suitable samples. Consider the environment, cleaning methods and access for future maintenance. Dissimilar materials, concealed supports and adjacent sealants should be checked for compatibility rather than selected independently.

Plan Maintenance from the Start

Provide access to drains, seals, brackets, operators and adjustment points. Shutters and louvers need a practical cleaning and operating arrangement. Timber-facing components need care appropriate to the selected finish, while glazed facade systems require planned inspection and access. Retain drawings and product references so replacement parts and future modifications can be assessed against the installed design.

Prepare a Clear Project Enquiry

Prepare a coordinated schedule identifying each product, quantity, dimensions and installation location. Include elevations, sections, support details, design loads and the required performance or approval information. Add preferred colours, material finishes, glazing and operation. Explain the construction sequence and delivery constraints so the proposal can address interfaces and installation as well as the individual products.


Send Your Enquiry