Impact Windows
Solutions for Your Building Project

Impact Window Options for Exposed Openings

Compare impact window configurations for exposed building openings. Sliding, casement, awning, tilt and turn, bifold, fixed and hung arrangements provide different approaches to daylight and ventilation. Select the complete frame, glazing, hardware and fixing assembly against the project requirements.

Share your product schedule, opening dimensions, quantities and project location. Finishes, glazing, hardware and installation interfaces can then be coordinated for the proposed systems.

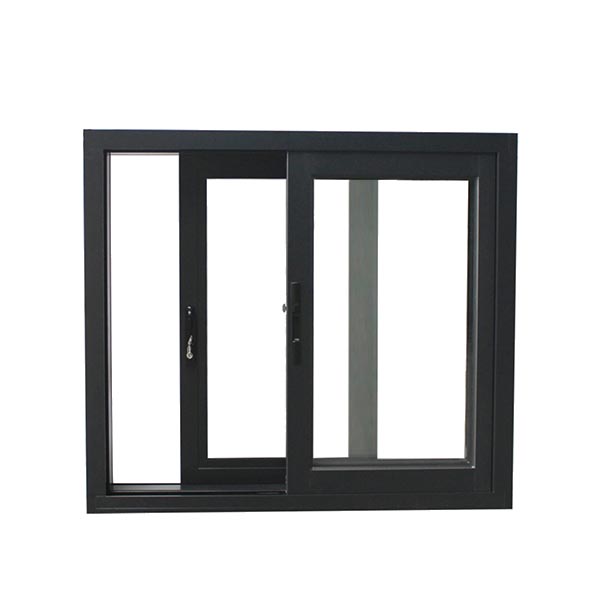
Impact Sliding Windows

Impact Sliding Windows

Impact sliding windows combine horizontal operation with a project-specified impact-resistant glazing and frame assembly. Choose the frame finish, glazing and hardware around the opening dimensions and building requirements. Share your drawings and preferred arrangement for a coordinated proposal.

  • Operation: Horizontal sliding sash in an impact-rated assembly
  • Configuration: Project-specific sizes and layouts
  • Finish: Colour and surface treatment to specification
  • Applications: Exposed residential and commercial window openings
  • Review: design pressures; glazing build-up; tested size range; locks, fixings and substrate
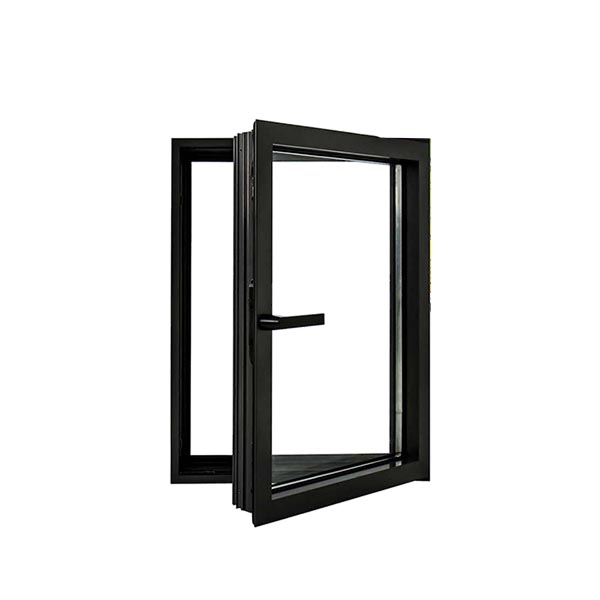
Impact Casement Windows

Impact Casement Windows

Impact casement windows use side-hinged opening sashes while the frame, glazing and locking arrangement are selected for the exposure requirements. Choose the frame finish, glazing and hardware around the opening dimensions and building requirements. Share your drawings and preferred arrangement for a coordinated proposal.

  • Operation: Side-hinged sash with coordinated impact-resistant components
  • Configuration: Project-specific sizes and layouts
  • Finish: Colour and surface treatment to specification
  • Applications: Rooms needing ventilation in exposed locations
  • Review: hinge side; permitted sash size; locking points; tested wind and impact performance
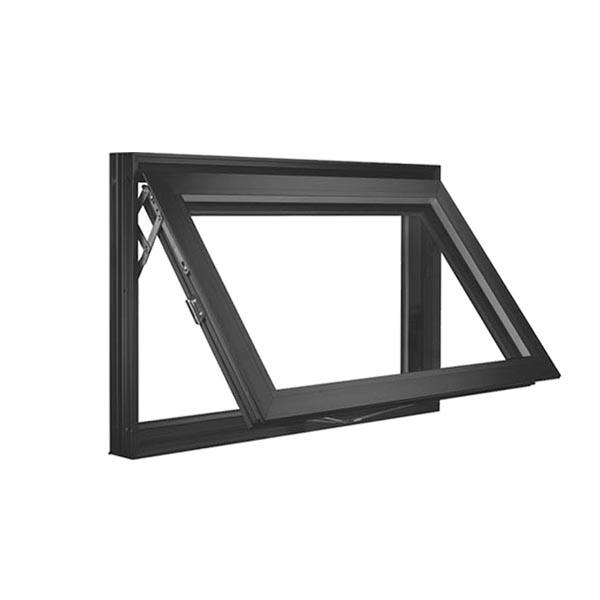
Impact Awning Windows

Impact Awning Windows

Impact awning windows provide a top-hinged ventilation option within a coordinated impact-resistant window assembly. Choose the frame finish, glazing and hardware around the opening dimensions and building requirements. Share your drawings and preferred arrangement for a coordinated proposal.

  • Operation: Top-hinged outward-opening sash
  • Configuration: Project-specific sizes and layouts
  • Finish: Colour and surface treatment to specification
  • Applications: Bathrooms, kitchens and other exposed ventilated openings
  • Review: sash projection; operator access; glazing specification; fixing and drainage details
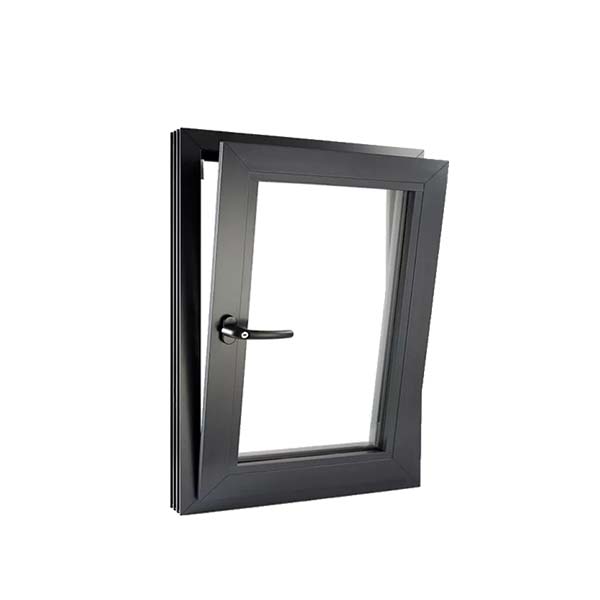
Impact Tilt & Turn Windows

Impact Tilt & Turn Windows

Impact tilt and turn windows combine two inward-opening modes with glazing, frame and hardware specified as a complete impact-resistant system. Choose the frame finish, glazing and hardware around the opening dimensions and building requirements. Share your drawings and preferred arrangement for a coordinated proposal.

  • Operation: Inward tilt ventilation and side-opening turn mode
  • Configuration: Project-specific sizes and layouts
  • Finish: Colour and surface treatment to specification
  • Applications: Rooms requiring flexible ventilation and inward cleaning access
  • Review: opening clearance; handle access; mode controls; tested hardware and glazing combination
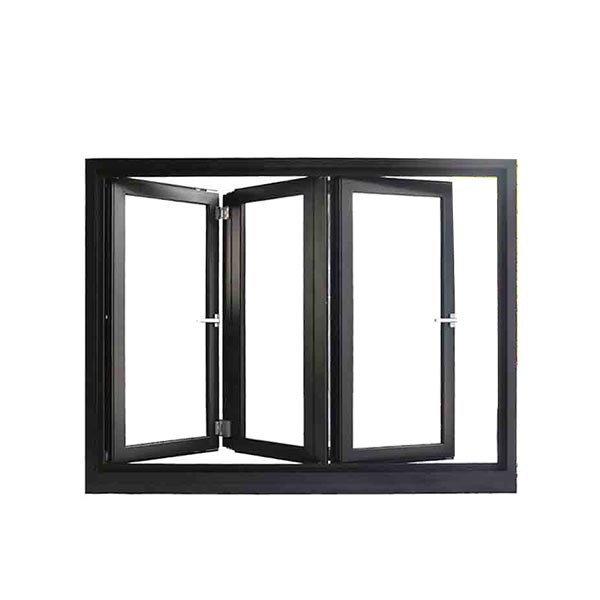
Aluminium impact bifold window

Impact Bifold Windows

Impact bifold windows fold linked glazed panels to one side, creating a broad opening with components selected for the required exposure. Choose the frame finish, glazing and hardware around the opening dimensions and building requirements. Share your drawings and preferred arrangement for a coordinated proposal.

  • Operation: Connected folding window panels
  • Configuration: Project-specific sizes and layouts
  • Finish: Colour and surface treatment to specification
  • Applications: Servery openings and indoor-outdoor kitchen connections
  • Review: panel stack; folding direction; track and sill; tested assembly limitations
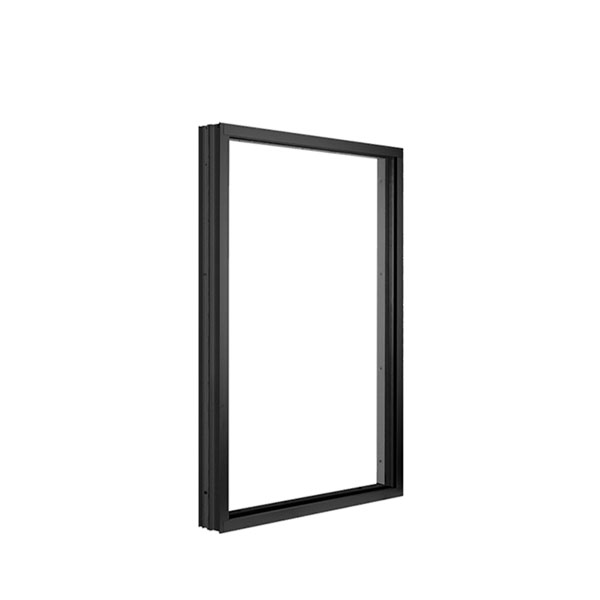
Aluminium impact fixed window

Impact Fixed Windows

Impact fixed windows provide daylight and views through non-opening glazing within a coordinated impact-resistant frame assembly. Choose the frame finish, glazing and hardware around the opening dimensions and building requirements. Share your drawings and preferred arrangement for a coordinated proposal.

  • Operation: Non-opening fixed glazing
  • Configuration: Project-specific sizes and layouts
  • Finish: Colour and surface treatment to specification
  • Applications: Large view openings and exposed facade glazing
  • Review: frame dimensions; glass thickness and make-up; design loads; anchorage and support
Impact Hung Windows

Impact Hung Windows

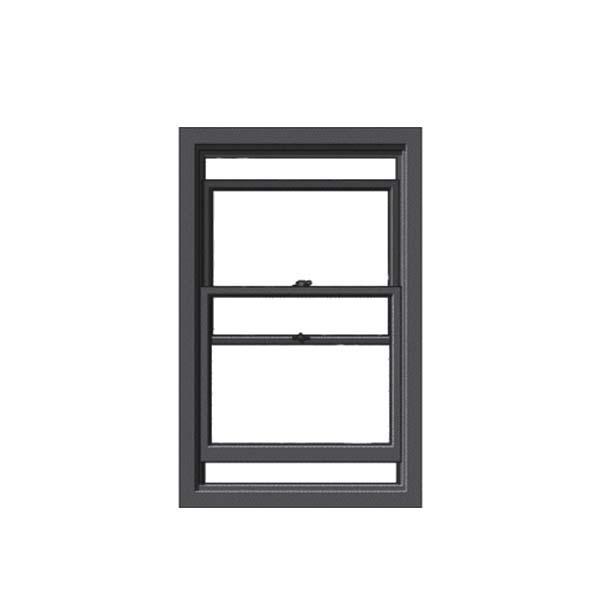
Impact hung windows use vertically moving sashes with glazing and frame components coordinated for the specified impact and wind requirements. Choose the frame finish, glazing and hardware around the opening dimensions and building requirements. Share your drawings and preferred arrangement for a coordinated proposal.

  • Operation: Vertical sliding sash with compatible balances and locks
  • Configuration: Project-specific sizes and layouts
  • Finish: Colour and surface treatment to specification
  • Applications: Residential and commercial openings with vertical ventilation
  • Review: single or double hung layout; sash balance; locking hardware; test and installation limits

Impact Windows Solutions for Your Project

Plan Your Building Project with
Impact Windows

A coordinated product schedule keeps design, procurement and installation aligned. Identify dimensions, operation, finish, glazing and hardware for each location. Include site conditions, support details and applicable project requirements.

Compare impact windows configurations and discuss the installation interfaces early. Send your drawings and quantities for a coordinated project proposal.

Contact Us For A Quick Quote

Specifying Impact Windows for Exposed Building Openings

Start with the Building Requirements

Impact windows should be selected around the exposure and building requirements of a particular project. The opening style determines ventilation and access, while the complete glazing and framing assembly determines the scope of any verified impact and wind performance. Begin with the site conditions, opening schedule and design criteria before comparing visual details or individual glass options.

Compare the Available Product Types

  • Impact Sliding Windows: Impact sliding windows combine horizontal operation with a project-specified impact-resistant glazing and frame assembly.
  • Impact Casement Windows: Impact casement windows use side-hinged opening sashes while the frame, glazing and locking arrangement are selected for the exposure requirements.
  • Impact Awning Windows: Impact awning windows provide a top-hinged ventilation option within a coordinated impact-resistant window assembly.
  • Impact Tilt & Turn Windows: Impact tilt and turn windows combine two inward-opening modes with glazing, frame and hardware specified as a complete impact-resistant system.
  • Impact Bifold Windows: Impact bifold windows fold linked glazed panels to one side, creating a broad opening with components selected for the required exposure.
  • Impact Fixed Windows: Impact fixed windows provide daylight and views through non-opening glazing within a coordinated impact-resistant frame assembly.
  • Impact Hung Windows: Impact hung windows use vertically moving sashes with glazing and frame components coordinated for the specified impact and wind requirements.

Plan Operation, Access and Space

Choose an operating style for each room. A sliding or hung sash moves within the plane of the frame, while a casement or awning sash needs an exterior swing zone. Tilt and turn windows need interior clearance. Bifold windows require room for the folded stack, and fixed glazing requires another source of ventilation. Review handles, screens and cleaning access from the position of the intended user.

Review Complete-System Performance

Impact resistance belongs to an assembled and installed system. The glass build-up, frame sections, reinforcement where used, hardware, locks, anchors and surrounding substrate work together. Request the relevant reports or approvals for the proposed dimensions and configuration. A report for a different opening size, frame, glass or installation does not automatically establish that the offered window meets the project requirements.

Coordinate the Installation Interfaces

Establish the design pressures and any required test criteria with the responsible project designer. Review the permitted size range, glazing make-up, fixing pattern and installation substrate against the supporting evidence. Confirm the opening preparation, sill support, perimeter seals and drainage paths. Site installation must follow the accepted assembly details so the specified loads can be transferred into the surrounding structure.

Choose the Details for Everyday Use

Compare the proposed system with the full window schedule. Large panes, corner locations, building height and exposure can influence the required configuration. State thermal, acoustic, privacy and solar-control needs separately so they can be coordinated with the impact glazing. Do not treat laminated glass by itself as a substitute for verification of the complete window assembly.

Plan Maintenance from the Start

Keep tracks and sill drains clear, maintain seals and inspect operating hardware according to the selected system instructions. If glass or hardware is replaced, confirm that the replacement remains compatible with the verified assembly. Document the installed product references and retain the relevant drawings and reports for future maintenance. Access for inspection and cleaning should be considered before the opening layout is finalised.

Prepare a Clear Project Enquiry

Provide the project location, building use, opening dimensions and quantities. Include elevations, wall or support details, design pressures and any named test or approval requirements. Identify the required opening style, frame colour, glass specification and screen arrangement. Ask the supplier to identify which exact configuration and installation details the proposal covers, with any limitations clearly stated.


Send Your Enquiry