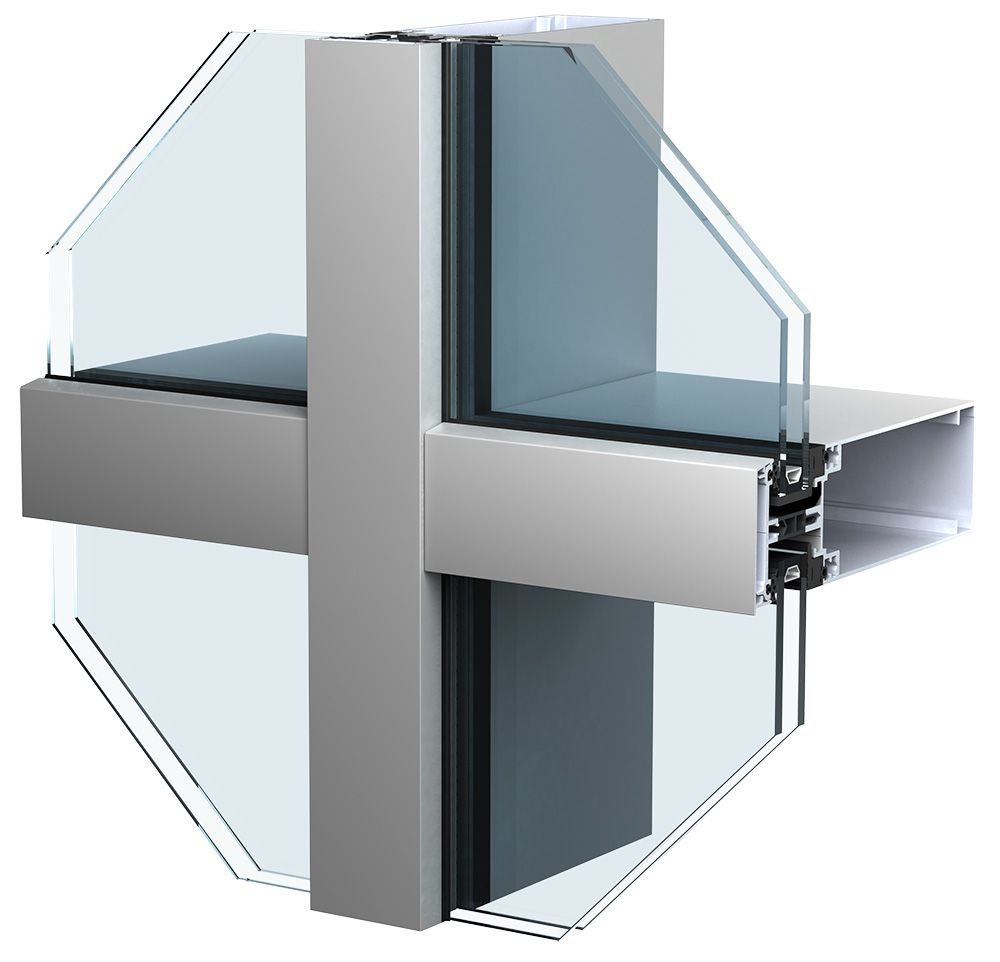
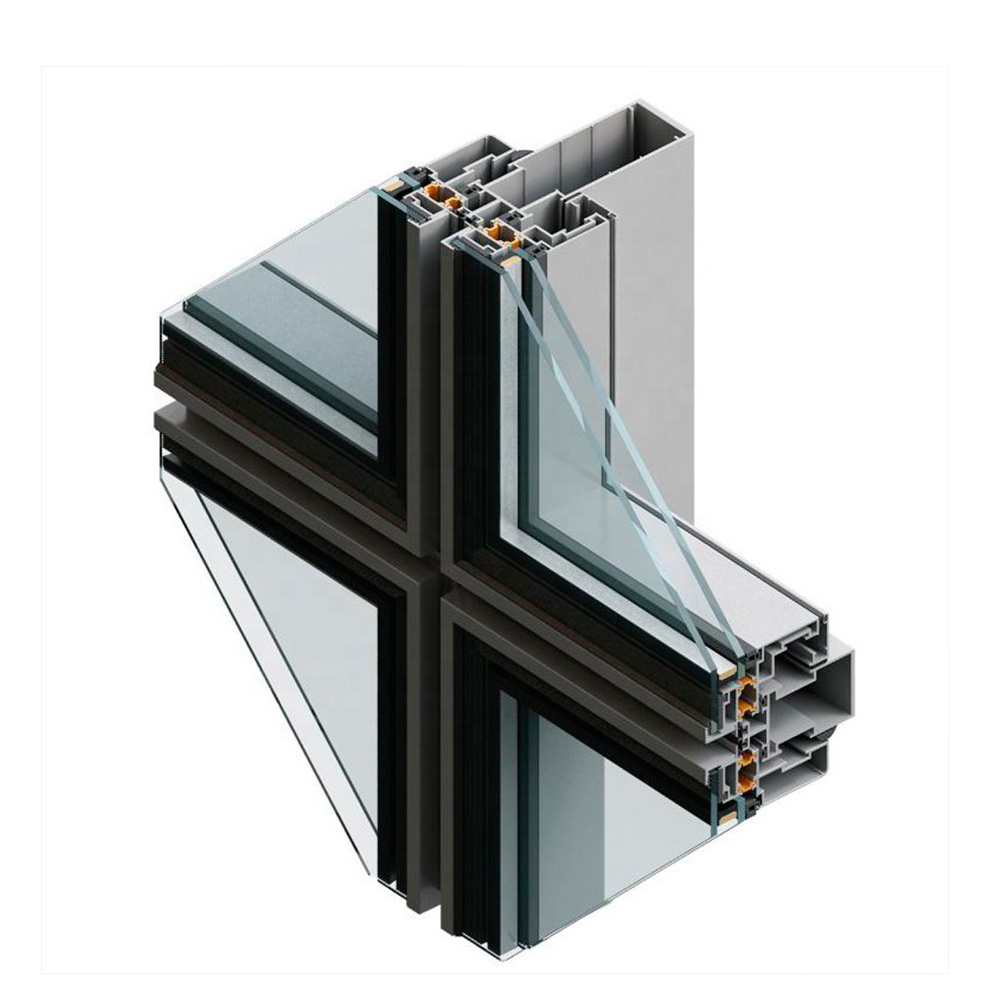


Curtain wall systems form a glazed external building envelope supported by a coordinated framework and anchored to the main structure. Choose the frame finish, glazing and hardware around the opening dimensions and building requirements. Share your drawings and preferred arrangement for a coordinated proposal.
Curtain wall systems form a glazed external building envelope supported by a coordinated framework and anchored to the main structure. Facade design must coordinate wind loads, building movement, water management and interfaces with floors and walls. Establish the glazing grid and installation sequence early. Required calculations, testing and project approvals should relate to the complete proposed facade system.
Facade design must coordinate wind loads, building movement, water management and interfaces with floors and walls. Establish the glazing grid and installation sequence early. Required calculations, testing and project approvals should relate to the complete proposed facade system.
Request a proposal for curtain wall with your opening sizes, quantities, project location and drawings. Include module sizes; structural movement; drainage and seals; thermal and fire interfaces. Use the enquiry form below to share the project details and any required supporting documents.


Explore complementary building openings, including folding and fixed aluminium windows and window wall systems. Compare the configurations, then share your drawings for a coordinated project proposal.


