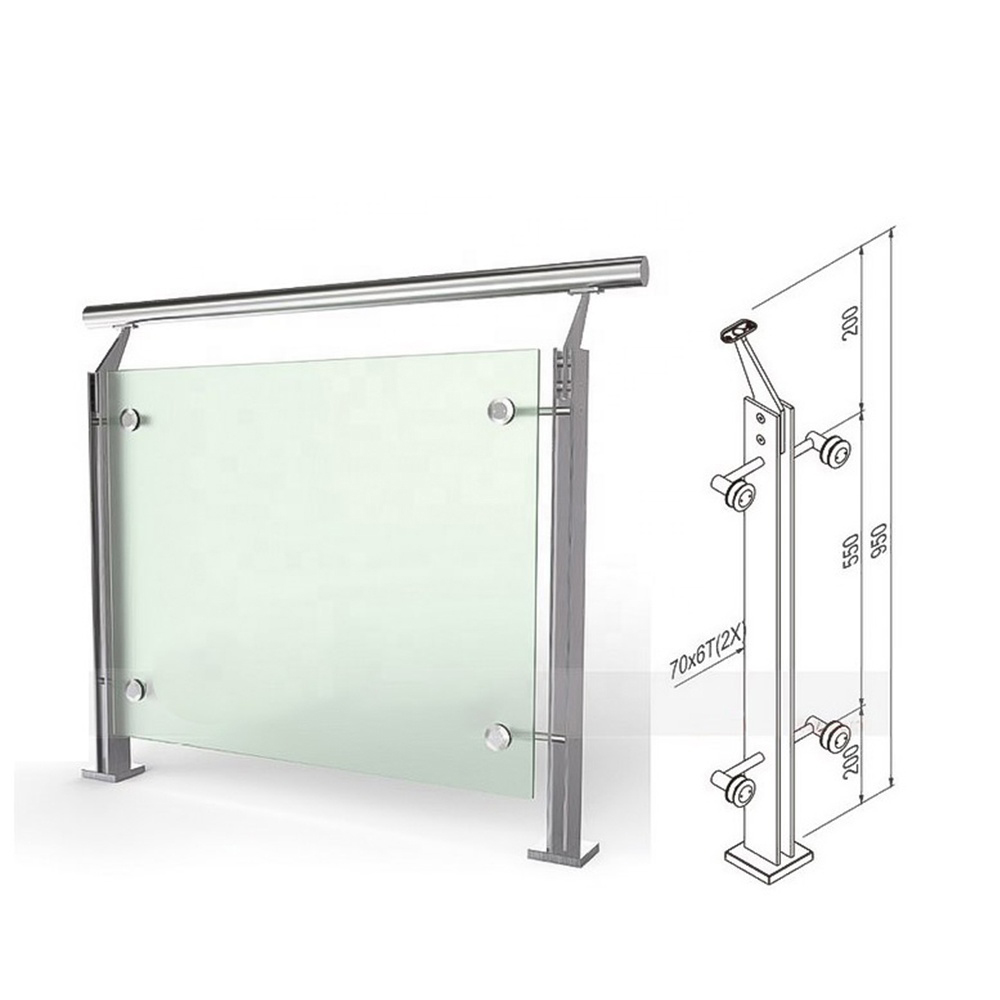
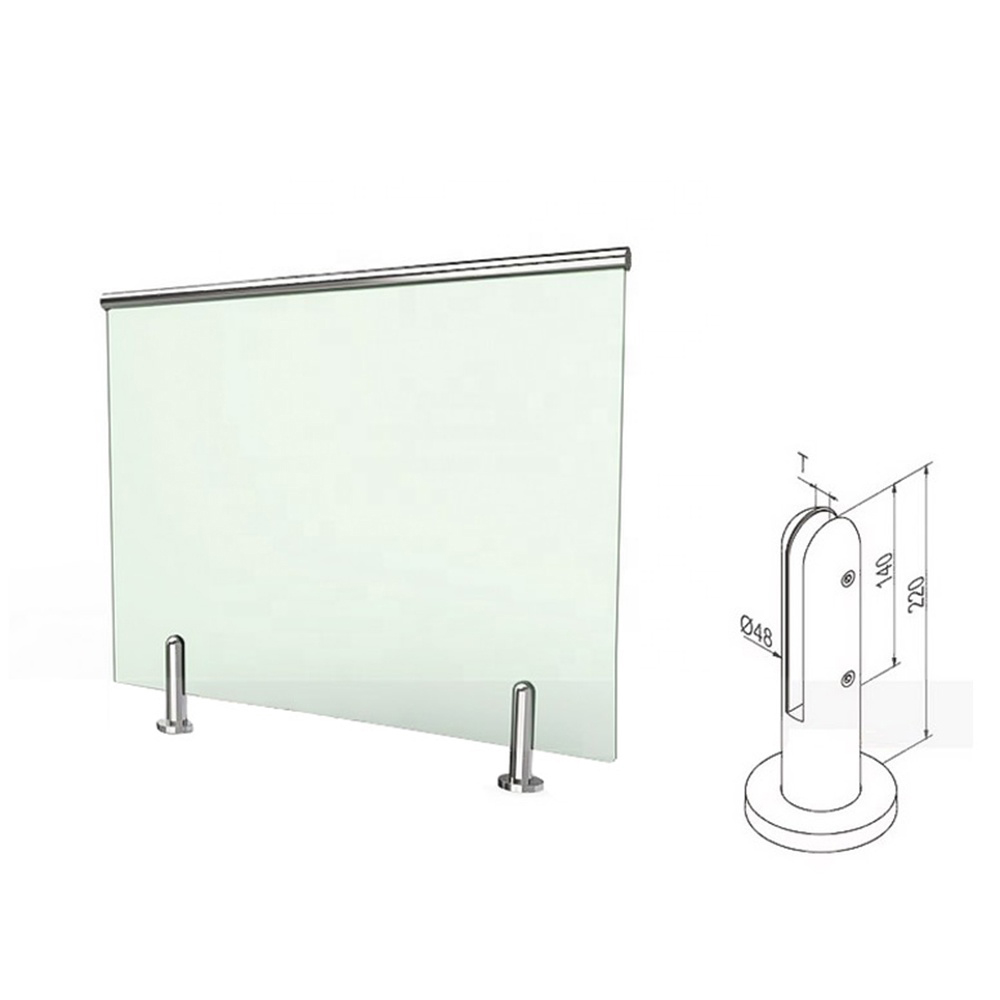


Balustrades and handrails organise protected edges and provide a coordinated grasping surface for stairs, balconies and walkways. Choose the frame finish, glazing and hardware around the opening dimensions and building requirements. Share your drawings and preferred arrangement for a coordinated proposal.
Balustrades and handrails organise protected edges and provide a coordinated grasping surface for stairs, balconies and walkways. A railing system must be designed for its location and supporting construction. The responsible designer should confirm geometry, loading and applicable requirements. Check the fixing zone and waterproofing interface before selecting surface-mounted or side-mounted supports.
A railing system must be designed for its location and supporting construction. The responsible designer should confirm geometry, loading and applicable requirements. Check the fixing zone and waterproofing interface before selecting surface-mounted or side-mounted supports.
Request a proposal for balustrade/handrail with your opening sizes, quantities, project location and drawings. Include guard height; infill openings; design loads; substrate, fixings and corrosion exposure. Use the enquiry form below to share the project details and any required supporting documents.


Explore complementary building openings, including folding and fixed aluminium windows and window wall systems. Compare the configurations, then share your drawings for a coordinated project proposal.


