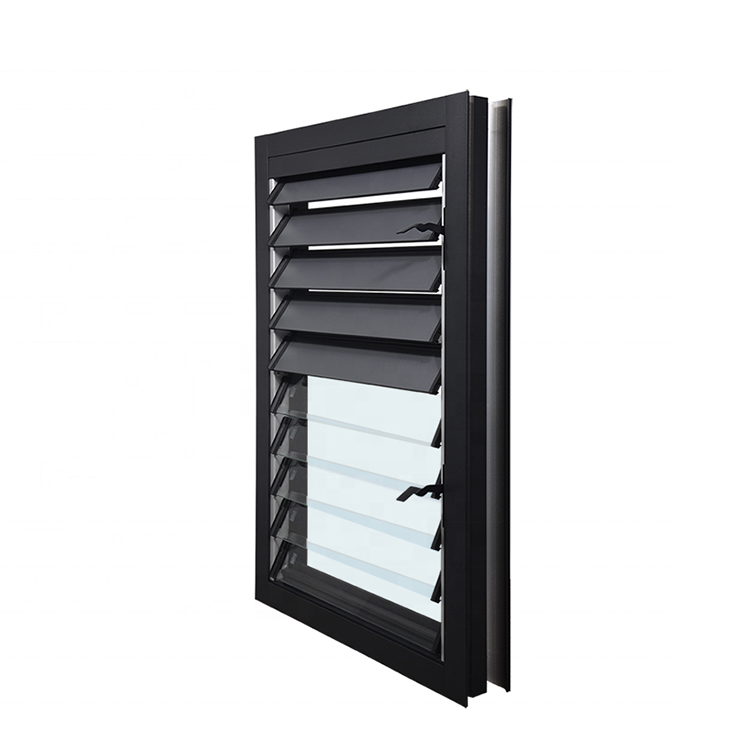
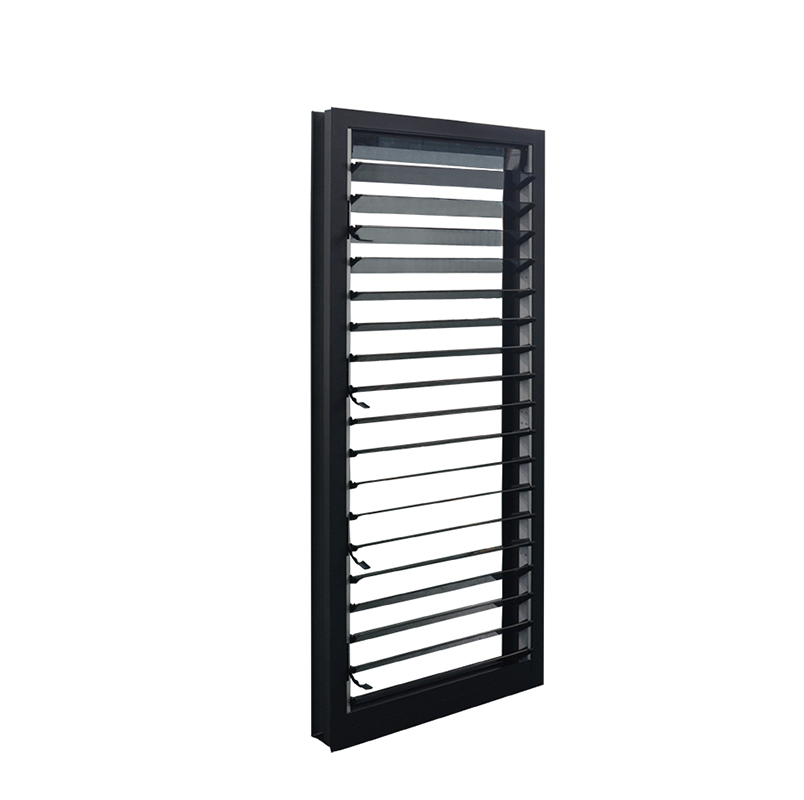


Louvers and shutters manage sunlight, privacy and airflow through a coordinated arrangement of blades or panels. Choose the frame finish, glazing and hardware around the opening dimensions and building requirements. Share your drawings and preferred arrangement for a coordinated proposal.
Louvers and shutters manage sunlight, privacy and airflow through a coordinated arrangement of blades or panels. Clarify whether the priority is ventilation, shading, privacy or visual screening. These requirements lead to different blade spacing and angles. External assemblies also need a suitable support structure and access for cleaning and maintenance.
Clarify whether the priority is ventilation, shading, privacy or visual screening. These requirements lead to different blade spacing and angles. External assemblies also need a suitable support structure and access for cleaning and maintenance.
Request a proposal for louver/shutter with your opening sizes, quantities, project location and drawings. Include blade orientation; free area; operating method; support and fixing loads. Use the enquiry form below to share the project details and any required supporting documents.


Explore complementary building openings, including folding and fixed aluminium windows and window wall systems. Compare the configurations, then share your drawings for a coordinated project proposal.


