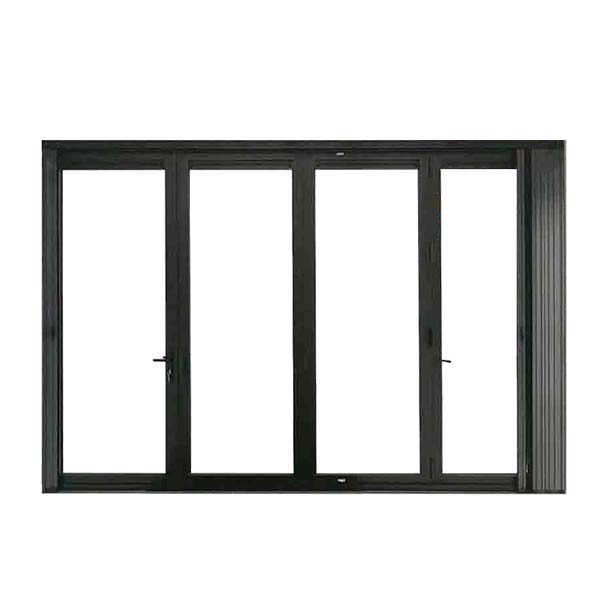


Impact bifold doors connect multiple folding panels to create a wide glazed opening with an assembly specified for the required exposure. Choose the frame finish, glazing and hardware around the opening dimensions and building requirements. Share your drawings and preferred arrangement for a coordinated proposal.
Impact bifold doors connect multiple folding panels to create a wide glazed opening with an assembly specified for the required exposure. Folding door performance depends on the complete configuration, including hinges, locks, tracks, glass and fixings. Establish the clear opening and stacking area first. Confirm the tested limitations and the sill drainage detail for the actual site conditions.
Folding door performance depends on the complete configuration, including hinges, locks, tracks, glass and fixings. Establish the clear opening and stacking area first. Confirm the tested limitations and the sill drainage detail for the actual site conditions.
Request a proposal for impact bifold doors with your opening sizes, quantities, project location and drawings. Include panel count; folding stack; structural head; verified impact and wind performance. Use the enquiry form below to share the project details and any required supporting documents.


Explore complementary building openings, including folding and fixed aluminium windows and window wall systems. Compare the configurations, then share your drawings for a coordinated project proposal.


