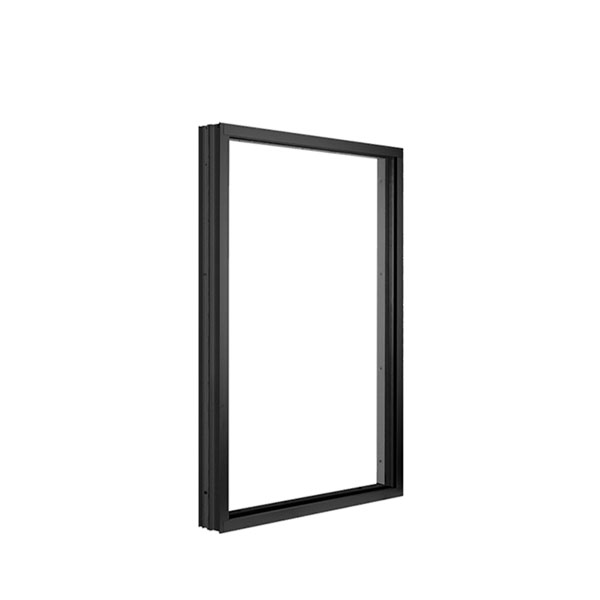
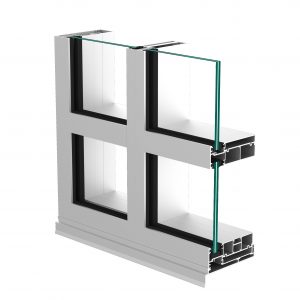


Impact fixed windows provide daylight and views through non-opening glazing within a coordinated impact-resistant frame assembly. Choose the frame finish, glazing and hardware around the opening dimensions and building requirements. Share your drawings and preferred arrangement for a coordinated proposal.
Impact fixed windows provide daylight and views through non-opening glazing within a coordinated impact-resistant frame assembly. Fixed glazing does not provide ventilation, so plan operable openings or mechanical ventilation separately. Large panes need appropriate handling and support. Confirm that the dimensions and glass build-up remain within the verified assembly limits.
Fixed glazing does not provide ventilation, so plan operable openings or mechanical ventilation separately. Large panes need appropriate handling and support. Confirm that the dimensions and glass build-up remain within the verified assembly limits.
Request a proposal for impact fixed windows with your opening sizes, quantities, project location and drawings. Include frame dimensions; glass thickness and make-up; design loads; anchorage and support. Use the enquiry form below to share the project details and any required supporting documents.


Explore complementary building openings, including folding and fixed aluminium windows and window wall systems. Compare the configurations, then share your drawings for a coordinated project proposal.


