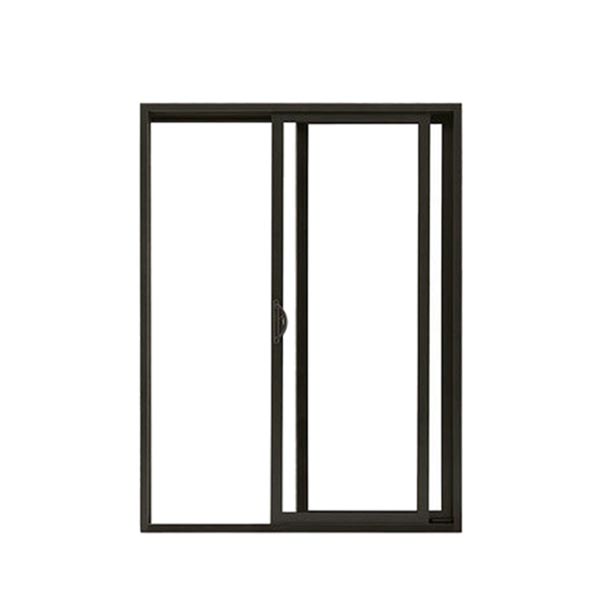


Impact sliding doors provide a horizontal glazed connection using a complete door assembly selected for the project wind and impact exposure. Choose the frame finish, glazing and hardware around the opening dimensions and building requirements. Share your drawings and preferred arrangement for a coordinated proposal.
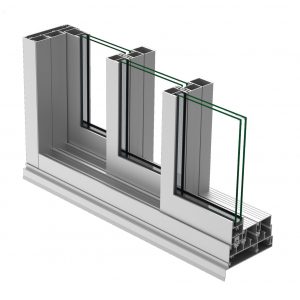
Impact sliding doors provide a horizontal glazed connection using a complete door assembly selected for the project wind and impact exposure. Verify the full tested door arrangement rather than the glass in isolation. The selected panel configuration, interlocks, tracks and fixing pattern need to suit the supporting structure. Review water management at the sill and the daily access requirements together.
Verify the full tested door arrangement rather than the glass in isolation. The selected panel configuration, interlocks, tracks and fixing pattern need to suit the supporting structure. Review water management at the sill and the daily access requirements together.
Request a proposal for impact sliding doors with your opening sizes, quantities, project location and drawings. Include design pressure; panel size and weight; glazing; frame anchorage and threshold drainage. Use the enquiry form below to share the project details and any required supporting documents.


Explore complementary building openings, including folding and fixed aluminium windows and window wall systems. Compare the configurations, then share your drawings for a coordinated project proposal.


