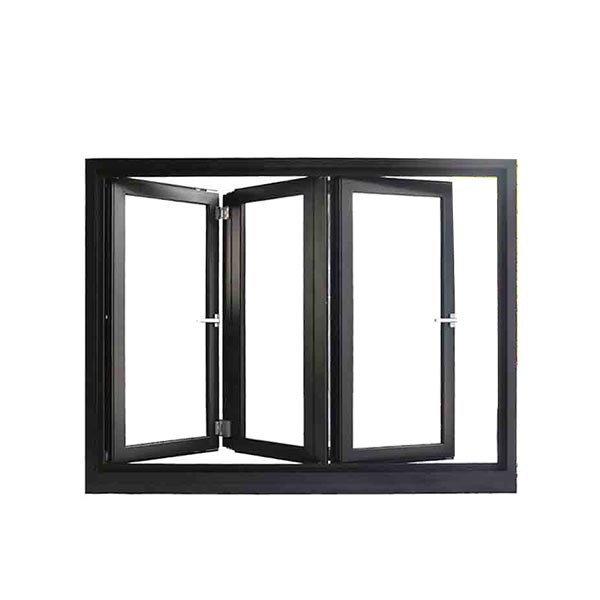
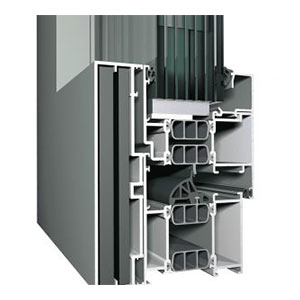


Impact bifold windows fold linked glazed panels to one side, creating a broad opening with components selected for the required exposure. Choose the frame finish, glazing and hardware around the opening dimensions and building requirements. Share your drawings and preferred arrangement for a coordinated proposal.
Impact bifold windows fold linked glazed panels to one side, creating a broad opening with components selected for the required exposure. A wide opening also requires room for the folded stack. Coordinate the supporting head and sill drainage with the surrounding construction. Impact suitability must be checked for the exact folding configuration, glazing and fixing arrangement.
A wide opening also requires room for the folded stack. Coordinate the supporting head and sill drainage with the surrounding construction. Impact suitability must be checked for the exact folding configuration, glazing and fixing arrangement.
Request a proposal for impact bifold windows with your opening sizes, quantities, project location and drawings. Include panel stack; folding direction; track and sill; tested assembly limitations. Use the enquiry form below to share the project details and any required supporting documents.


Explore complementary building openings, including folding and fixed aluminium windows and window wall systems. Compare the configurations, then share your drawings for a coordinated project proposal.


