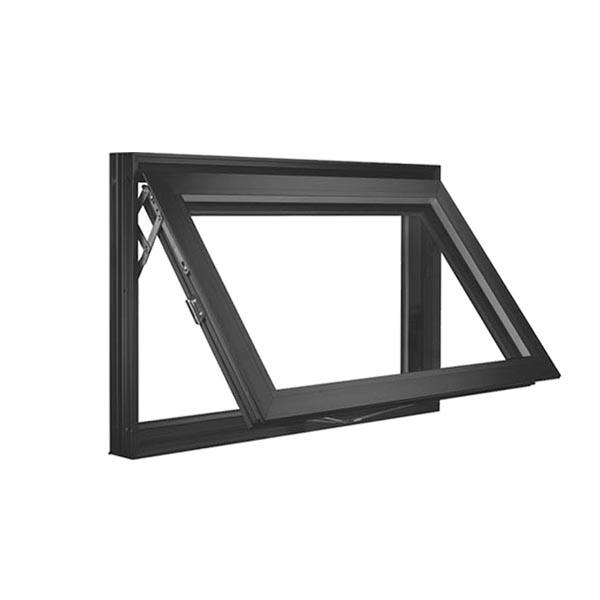
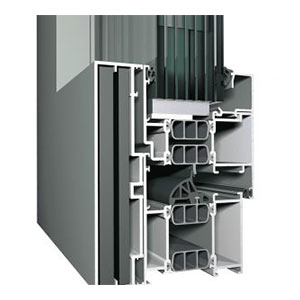


Impact awning windows provide a top-hinged ventilation option within a coordinated impact-resistant window assembly. Choose the frame finish, glazing and hardware around the opening dimensions and building requirements. Share your drawings and preferred arrangement for a coordinated proposal.
Impact awning windows provide a top-hinged ventilation option within a coordinated impact-resistant window assembly. Review the sash projection against walkways and adjacent elements. The opening configuration must remain within the system test limits. Confirm operators, restrictors and screen access before finalising the window schedule.
Review the sash projection against walkways and adjacent elements. The opening configuration must remain within the system test limits. Confirm operators, restrictors and screen access before finalising the window schedule.
Request a proposal for impact awning windows with your opening sizes, quantities, project location and drawings. Include sash projection; operator access; glazing specification; fixing and drainage details. Use the enquiry form below to share the project details and any required supporting documents.


Explore complementary building openings, including folding and fixed aluminium windows and window wall systems. Compare the configurations, then share your drawings for a coordinated project proposal.


