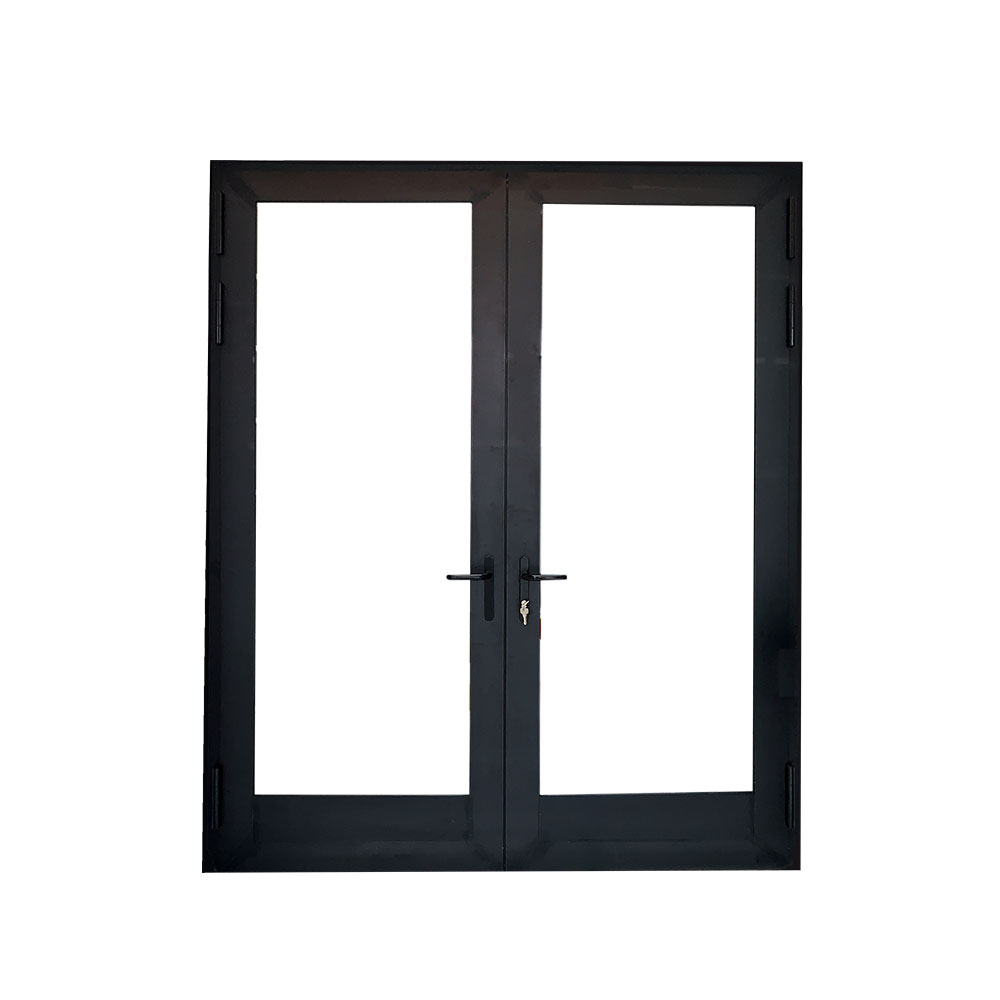
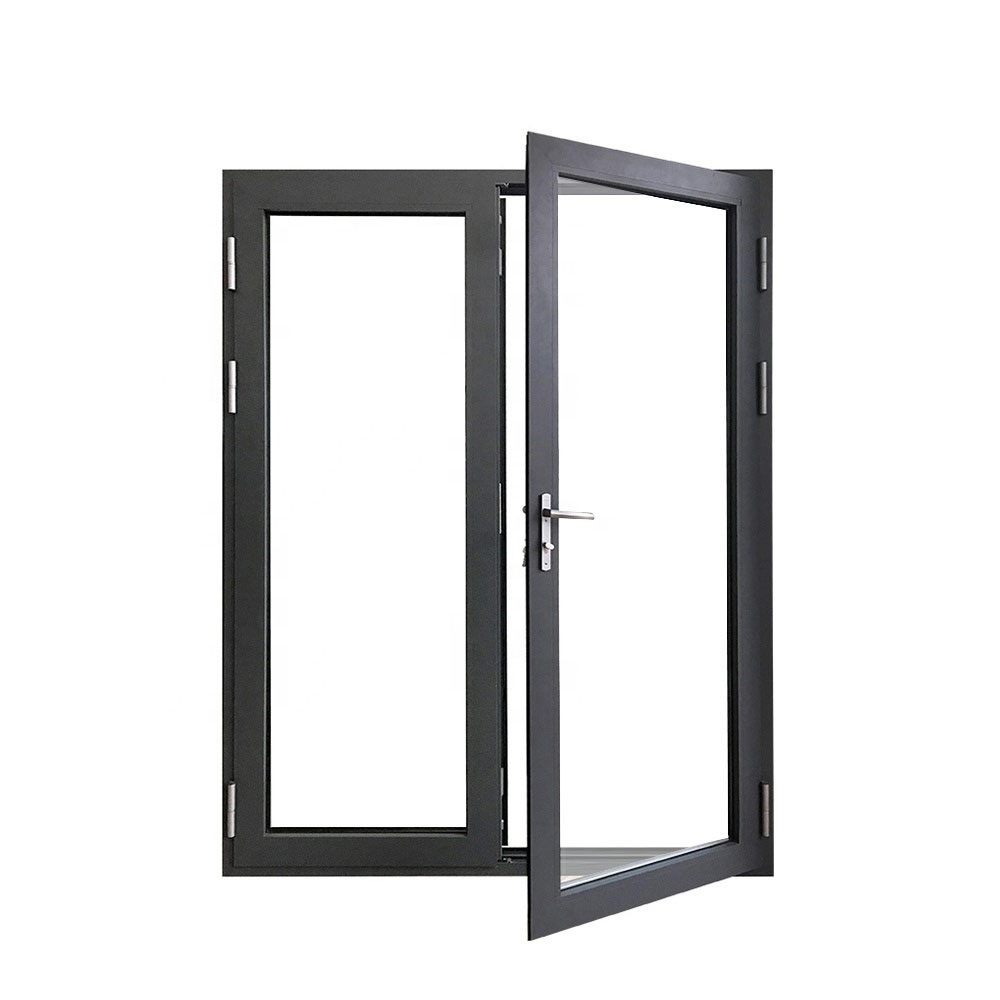


Aluminium French doors pair hinged leaves to form a balanced glazed opening with a broad passage when both leaves are open. Choose the frame finish, glazing and hardware around the opening dimensions and building requirements. Share your drawings and preferred arrangement for a coordinated proposal.
Aluminium French doors pair hinged leaves to form a balanced glazed opening with a broad passage when both leaves are open. Check the swing of both leaves and the available approach space. The secondary leaf needs appropriate securing hardware, while the active leaf should remain convenient for routine use. Screens and adjacent fixed glazing should be coordinated with the selected door system.
Check the swing of both leaves and the available approach space. The secondary leaf needs appropriate securing hardware, while the active leaf should remain convenient for routine use. Screens and adjacent fixed glazing should be coordinated with the selected door system.
Request a proposal for french doors with your opening sizes, quantities, project location and drawings. Include inward or outward swing; active leaf; meeting stile; threshold and restrictors. Use the enquiry form below to share the project details and any required supporting documents.


Explore complementary building openings, including folding and fixed aluminium windows and window wall systems. Compare the configurations, then share your drawings for a coordinated project proposal.


