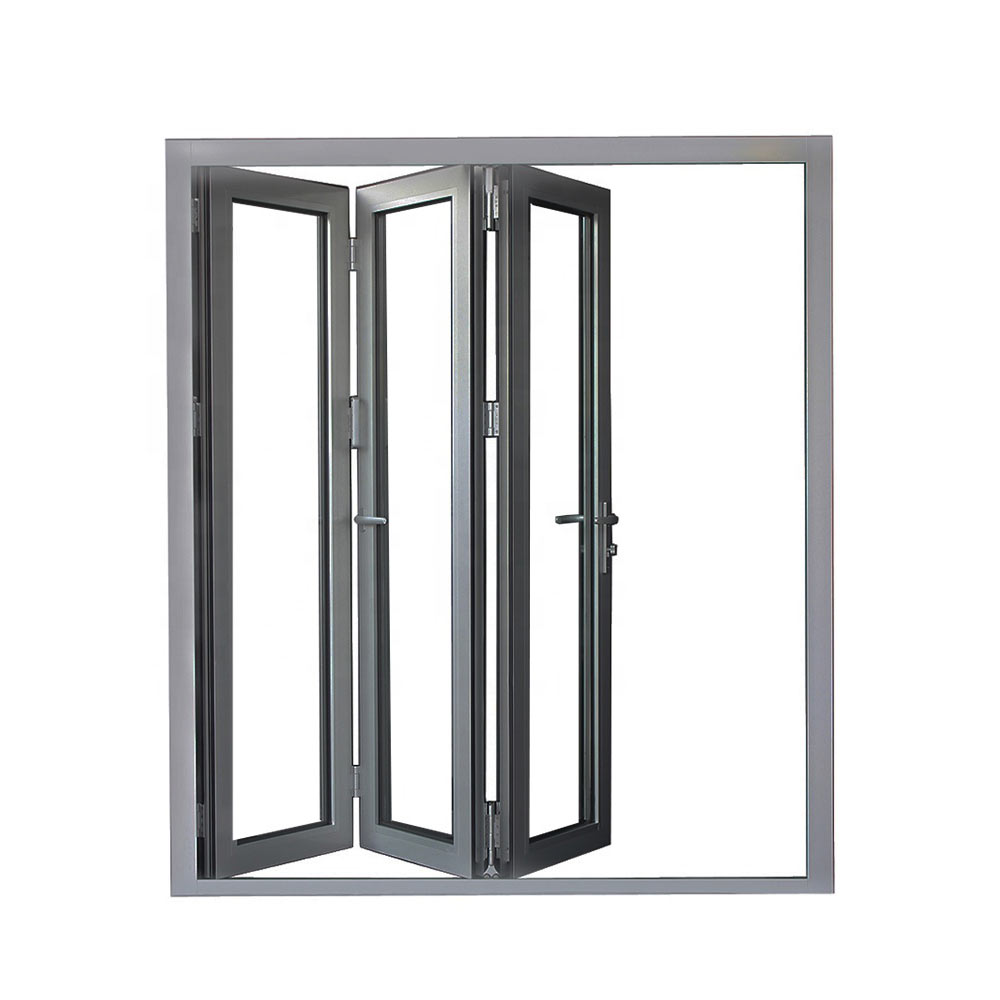
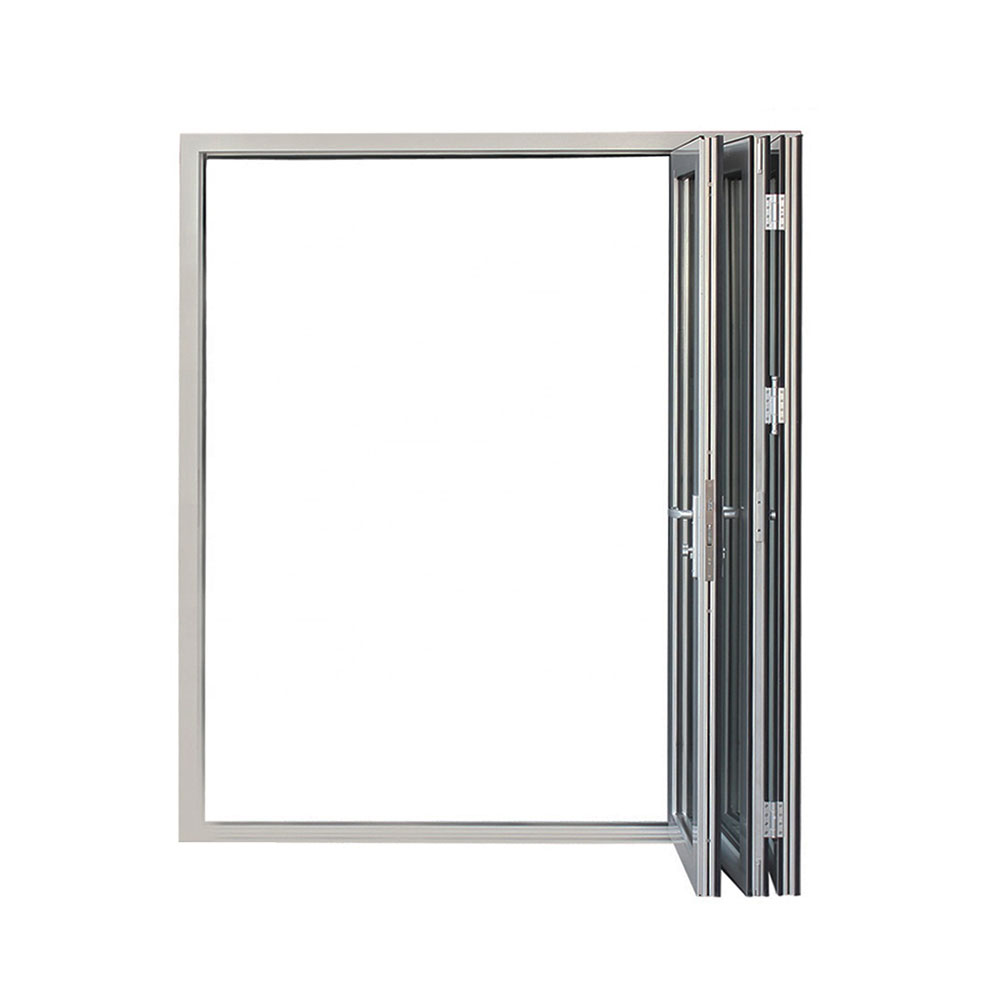


Aluminium bifold doors use connected panels that fold to the side, creating a generous connection between indoor and outdoor spaces. Choose the frame finish, glazing and hardware around the opening dimensions and building requirements. Share your drawings and preferred arrangement for a coordinated proposal.
Aluminium bifold doors use connected panels that fold to the side, creating a generous connection between indoor and outdoor spaces. Allow space for the folded panel stack and check the path of the first opening leaf. The support above the opening, track alignment and finished floor levels affect smooth operation. A traffic door may provide convenient daily access without folding the entire assembly.
Allow space for the folded panel stack and check the path of the first opening leaf. The support above the opening, track alignment and finished floor levels affect smooth operation. A traffic door may provide convenient daily access without folding the entire assembly.
Request a proposal for bifold doors with your opening sizes, quantities, project location and drawings. Include panel number; stacking side; traffic door position; sill drainage and panel clearance. Use the enquiry form below to share the project details and any required supporting documents.


Explore complementary building openings, including folding and fixed aluminium windows and window wall systems. Compare the configurations, then share your drawings for a coordinated project proposal.


