Aluminium Windows
Window Solutions for Your Building Project

Aluminium Windows for Building Projects

Explore aluminium windows for homes, apartments and commercial buildings. This range brings together awning, bifold, casement, fixed, hung, PTAC, single hung, sliding, specialty shape, tilt and turn, and window wall configurations. Choose an opening style to suit ventilation, access, clear views and the surrounding architecture.

Share your window schedule, dimensions, quantities and project location. Frame finish, glazing, hardware and installation interfaces can then be coordinated for the proposed system. Request supporting performance information for the selected configuration before confirming your specification.

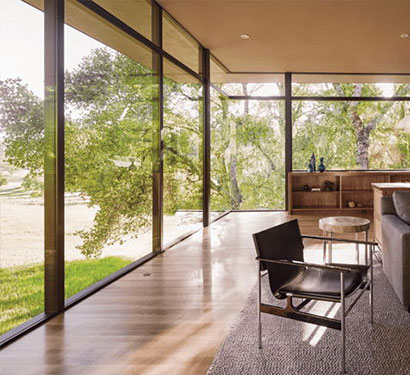
Aluminium window wall with multiple glazed panels
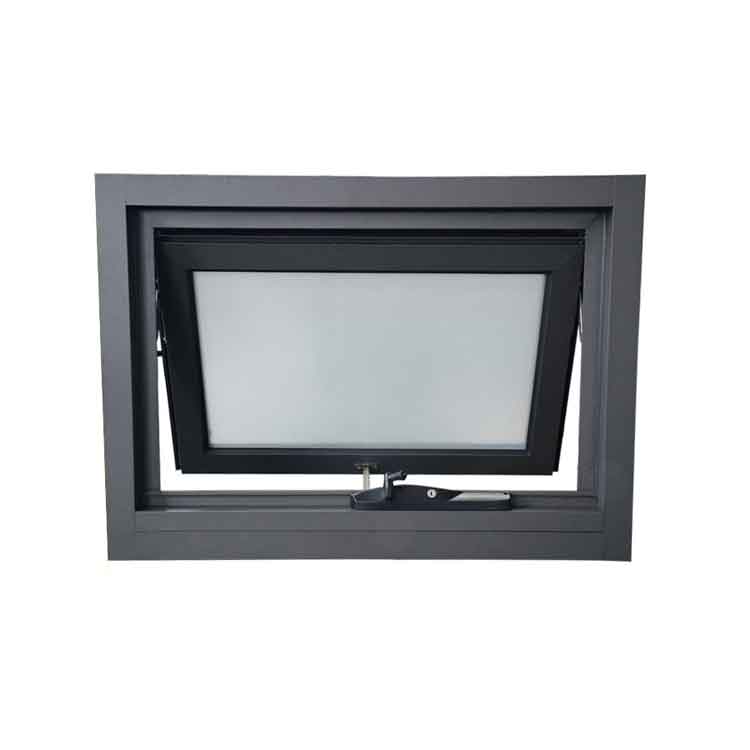
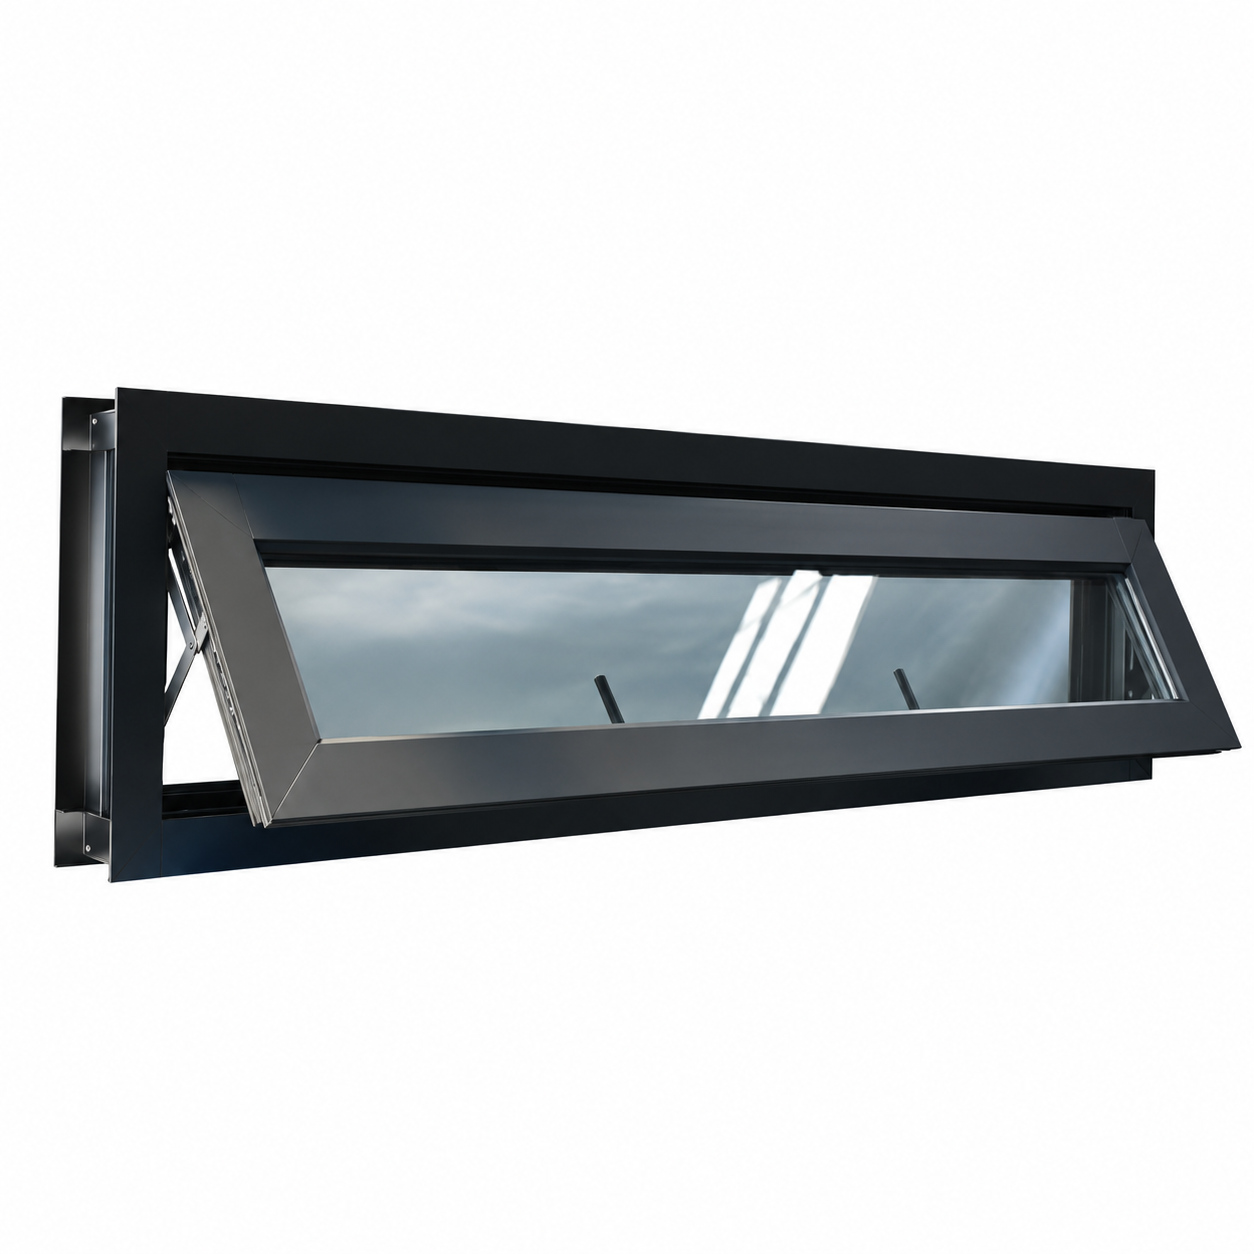
Aluminium top-hinged awning window

Awning Windows

Awning windows are hinged at the top and open outward to bring ventilation into kitchens, bathrooms and living spaces. Their compact opening style works well above counters or beside fixed glazing. Aluminium frames can be specified in a range of finishes, with glazing and hardware selected to suit the building. Share the opening dimensions, preferred operation and project requirements for a coordinated window proposal.

  • Opening style: Top-hinged, outward opening
  • Frame material: Aluminium
  • Operation: Chain winder or crank options
  • Configuration: Single units or fixed-window combinations
  • Applications: Residential and commercial projects
Bifold Windows Kitchen

Bifold Windows

Bifold windows use connected panels that fold and stack to create a broad opening between indoor and outdoor spaces. They are a practical choice for kitchen serveries, entertaining areas and counters where a larger clear opening is useful. Aluminium frames, panel arrangements, finishes and glazing can be coordinated with the surrounding building. Plan the stacking side and operating space before selecting the final configuration.

  • Opening style: Folding and stacking panels
  • Frame material: Aluminium
  • Configuration: Multiple panel arrangements
  • Options: Finish, glazing and stacking direction
  • Applications: Kitchens, serveries and entertaining areas
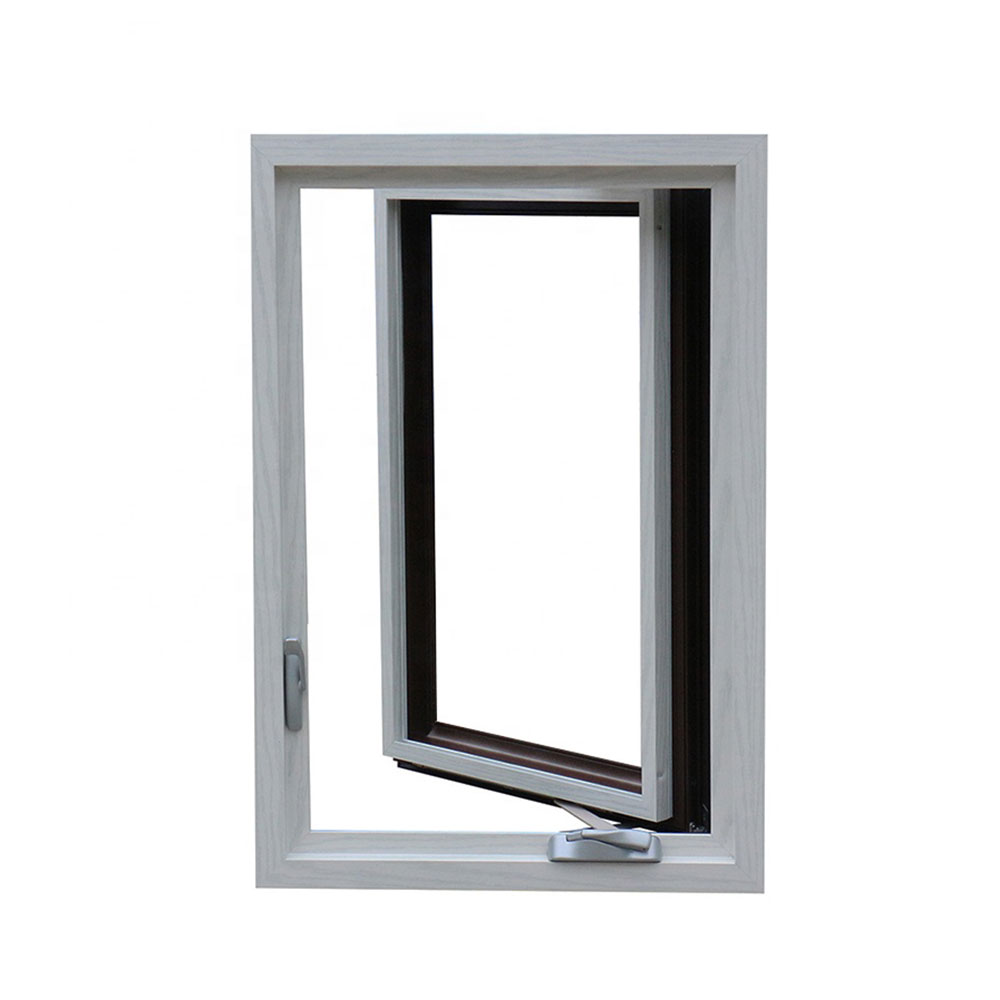
Casement Windows aluminium window configuration 1

Casement Windows

Casement windows open on side hinges to provide a clear ventilation opening and convenient everyday operation. Inward- or outward-opening arrangements can be considered to suit the room, facade and available clearance. Aluminium frames can be combined with fixed panels and specified with suitable glazing, finishes and locking hardware. Choose the hinge side and operator position from the intended user position inside the room.

  • Opening style: Side-hinged sash
  • Frame material: Aluminium
  • Operation: Handle or crank options
  • Configuration: Single, paired or fixed-panel combinations
  • Applications: Homes, apartments and commercial buildings
Fixed Windows aluminium window configuration 1

Fixed Windows

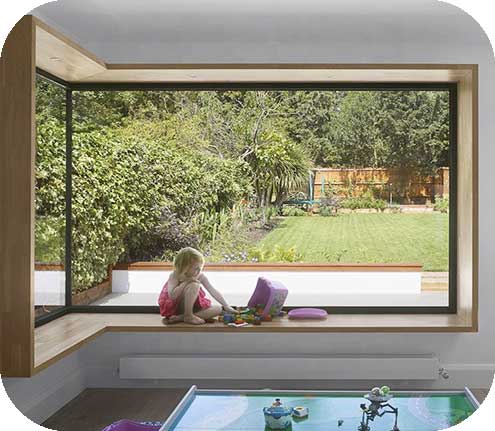
Fixed windows provide daylight and views through glazing that remains permanently closed. They suit picture windows, stairwells and combinations with operable windows where ventilation is provided elsewhere. Aluminium frames can be arranged as individual units or larger coordinated panels. Select the dimensions, glass and frame system together to suit the opening, exposure and architectural design.

  • Opening style: Non-opening glazing
  • Frame material: Aluminium
  • Configuration: Picture windows and combined panels
  • Options: Glass, finish and custom dimensions
  • Applications: Daylight, views and facade glazing
Hung Windows aluminium window configuration 1

Hung Windows

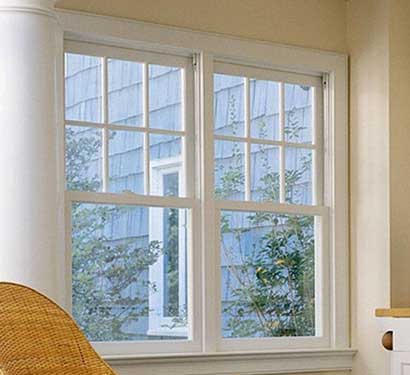
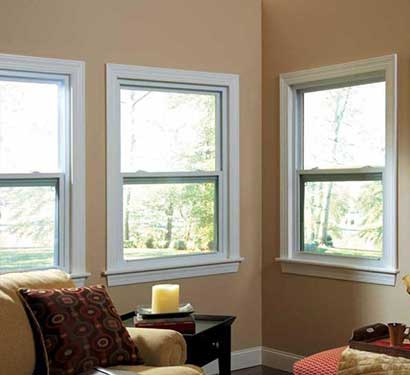
Hung windows use vertically moving sashes to ventilate a room without a projecting exterior swing. This product family includes single-hung and double-hung arrangements, with different ventilation and cleaning options. Aluminium frames can be coordinated with fixed glazing and a range of finishes. Specify which sashes need to move so the selected balance system, locks and screens match the intended operation.

  • Opening style: Vertical sash movement
  • Frame material: Aluminium
  • Variants: Single-hung and double-hung
  • Options: Glazing, balances, locks and screens
  • Applications: Homes, apartments and commercial projects
PTAC Windows aluminium window configuration 1

PTAC Windows

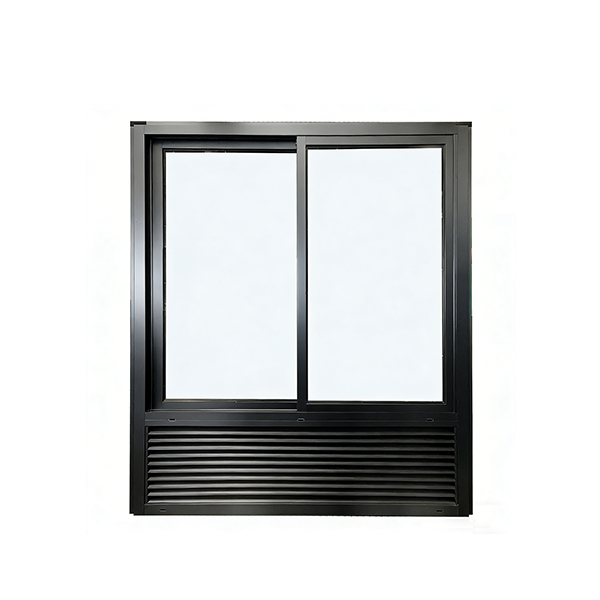
PTAC windows coordinate a glazed window assembly with the louver and sleeve opening for a packaged terminal air conditioner. They are suited to hotel, apartment and similar projects that need repeated window and HVAC layouts. Aluminium frames can be configured around the selected equipment. Confirm the unit dimensions and airflow requirements before the window, louver and wall interfaces are finalised.

  • System: Window with integrated PTAC louver zone
  • Frame material: Aluminium
  • Configuration: Fixed or operable glazed panels
  • Coordination: HVAC sleeve, louver and drainage
  • Applications: Hotels, apartments and accommodation
Single Hung Windows aluminium window configuration 1

Single Hung Windows

Single hung windows combine a fixed upper sash with a lower sash that slides vertically for ventilation. The sash stays within the frame, making the style useful beside walkways and areas with limited swing clearance. Aluminium frames, glazing, finishes and screen arrangements can be coordinated with the building. Cleaning features and opening limits should be specified for the selected system.

  • Opening style: Vertically sliding lower sash
  • Upper sash: Fixed
  • Frame material: Aluminium
  • Options: Glazing, finishes, balances and screens
  • Applications: Residential and commercial openings
Sliding Windows aluminium window configuration 1

Sliding Windows

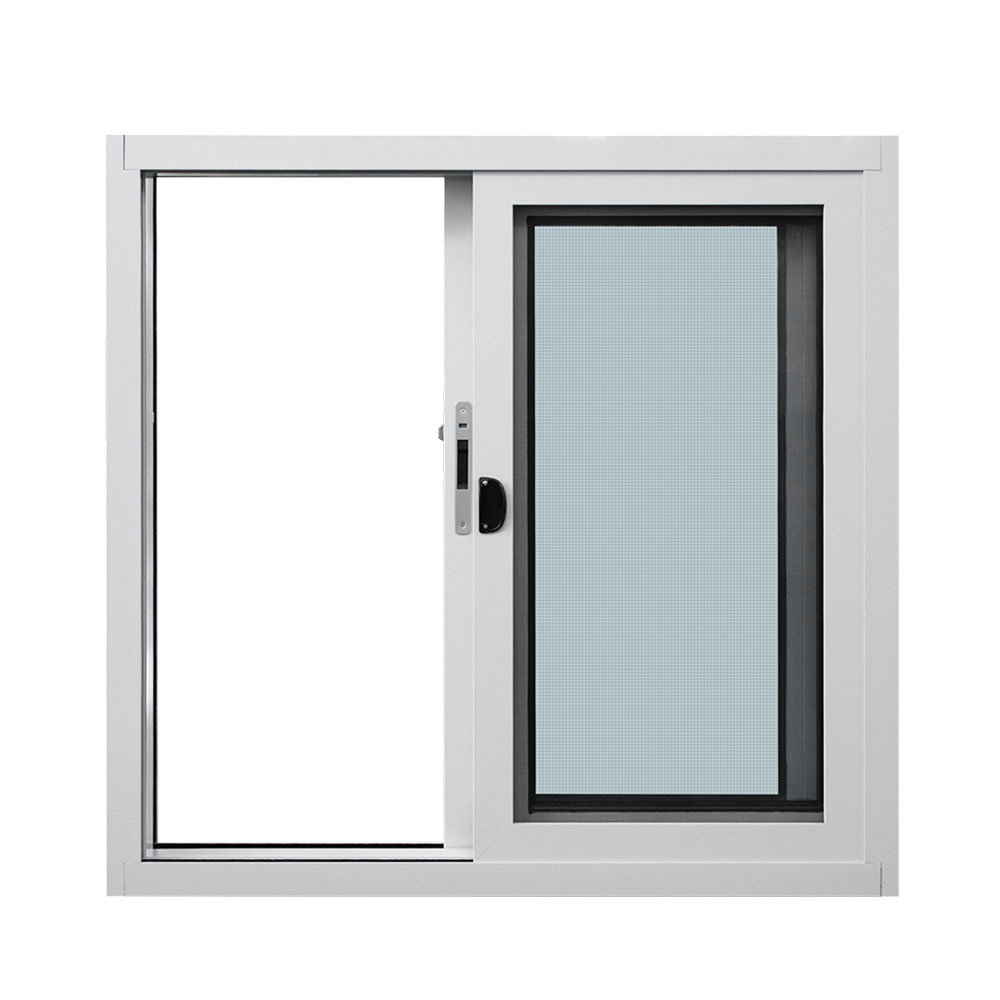
Sliding windows move horizontally along tracks to provide ventilation without an inward or outward sash swing. They suit balconies, kitchens and openings beside paths where projection needs to be limited. Aluminium frames can be arranged with two or more panels and combined with fixed glazing. Select the moving panel positions, tracks and screen arrangement to match the required opening and available space.

  • Opening style: Horizontal sliding sashes
  • Frame material: Aluminium
  • Configuration: Two, three or multiple panels
  • Options: Tracks, screens, glazing and finishes
  • Applications: Balconies, kitchens and living spaces
Specialty Shapes Windows aluminium window configuration 1

Specialty Shapes Windows

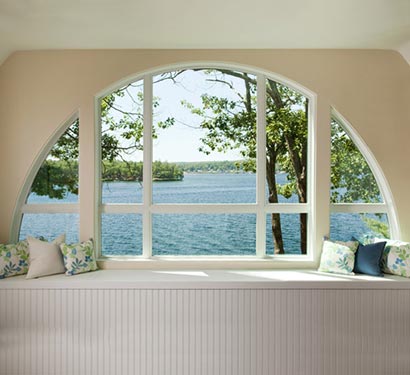
Specialty shapes windows provide glazing for architectural openings that fall outside standard rectangular proportions. Arches, circles, triangles and other custom outlines can be reviewed to suit the elevation. Aluminium frames and glazing must be coordinated with the geometry and available system capabilities. Provide accurate drawings or templates so curved edges, angles and junctions can be assessed before manufacture.

  • Geometry: Arched, circular, triangular and custom shapes
  • Frame material: Aluminium
  • Operation: Fixed or system-dependent options
  • Specification: Drawings and dimensions required
  • Applications: Feature glazing and architectural elevations
Tilt & Turn Windows aluminium window configuration 1

Tilt & Turn Windows

Tilt and turn windows combine two inward-opening modes in one sash. The tilt position creates a limited opening at the top for ventilation, while the turn position opens the sash from side hinges. Aluminium frames, glazing and coordinated hardware can be selected for the building. Allow sufficient interior clearance and specify the intended operating sequence, handle position and any opening restrictions.

  • Opening style: Inward tilt and inward turn
  • Frame material: Aluminium
  • Operation: Dual-mode hardware
  • Configuration: Single units or fixed-panel combinations
  • Applications: Homes, apartments and commercial rooms
Window Wall aluminium window configuration 1

Window Wall

Window wall systems coordinate multiple glazed panels into a larger framed elevation. Fixed glass can be combined with suitable operable sections to balance daylight, views and ventilation. Aluminium framing, glass divisions and building interfaces are planned together for the project. Provide elevations and structural information so module sizes, support, drainage and installation sequencing can be reviewed as a complete system.

  • System: Coordinated multi-panel glazing
  • Frame material: Aluminium
  • Configuration: Fixed and compatible operable sections
  • Coordination: Mullions, transoms and building interfaces
  • Applications: Residential and commercial elevations
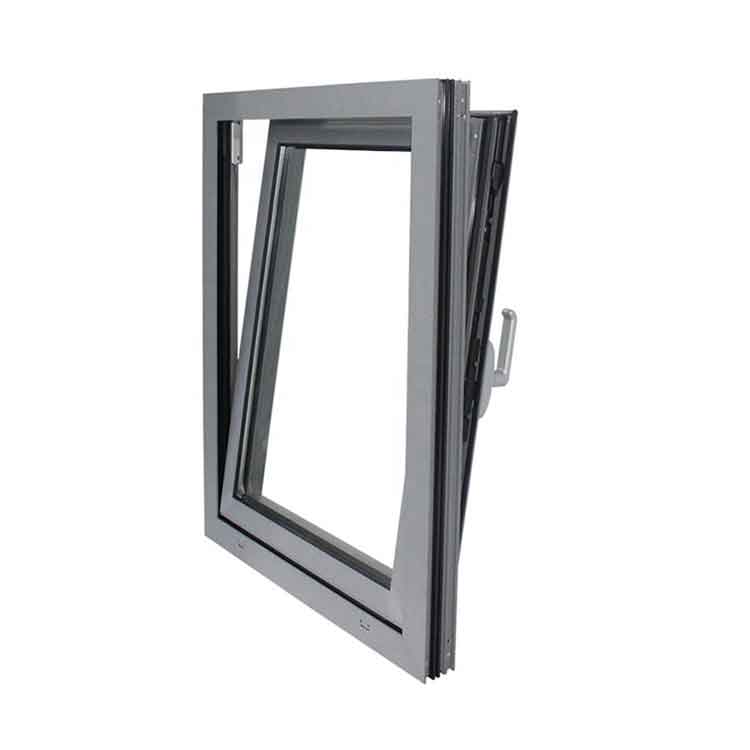
Compact aluminium hopper window in a tilting position

Hopper Windows

Hopper windows offer a compact tilting opening for ventilation where a full projecting sash may be unsuitable. They are often considered for bathrooms, utility rooms and smaller wall openings. The exact hinge position, opening direction and operating reach should be agreed from drawings before selecting the final aluminium window system.

  • Style: compact tilting ventilation window
  • Frame: aluminium system to suit the opening
  • Operation: hinge, stay and handle positions to confirm
  • Options: glazing, finish and screen requirements
  • Use: bathrooms, utility rooms and small openings
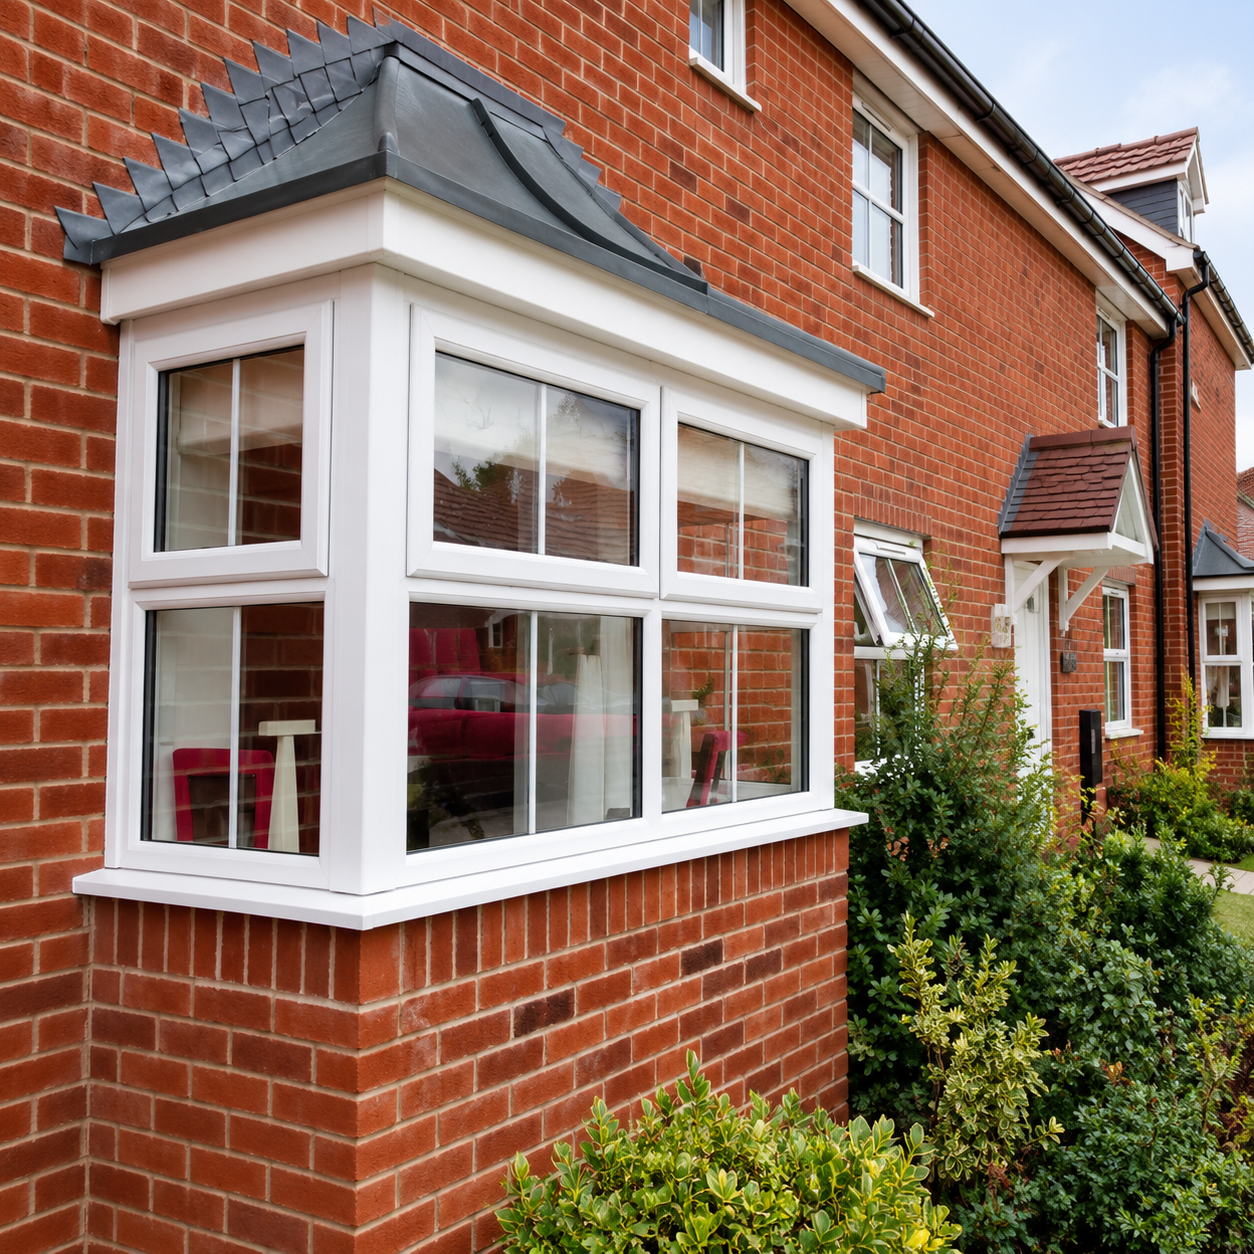
Projecting multi-face bay window on a residential facade

Bay Windows

Bay windows create a projecting multi-face window arrangement that extends beyond the main wall line. A central glazed face and side returns can bring views and daylight from several directions. The glazing, support, roof or head detail and internal sill should be designed as a coordinated assembly.

  • Arrangement: projecting central face with side returns
  • Layout: angles, projection and overall dimensions
  • Glazing: fixed and opening portions to review
  • Interfaces: support, head, sill and weather seals
  • Use: living rooms, facades and residential extensions

Aluminium Window Solutions for Your Project

Plan Your Building Project with
Aluminium Windows

A coordinated window schedule helps keep design, procurement and installation aligned. Identify each opening, its operation, frame colour, glazing requirements and screen needs. Include site conditions, delivery requirements and the applicable building criteria with your enquiry.

From individual replacement windows to combined glazed elevations, compare the available configurations and discuss the details early. Send your drawings and window quantities for a project proposal.

Contact Us For A Quick Quote

Choosing Aluminium Windows for Your Building Project

What Are Aluminium Windows?

Aluminium windows use metal frames to support glazing, operating hardware and seals within a building opening. The same broad material family can accommodate a small bathroom awning window, a kitchen servery, a picture window or a coordinated window wall. The right choice begins with what each opening must do: admit daylight, frame a view, provide ventilation, connect spaces or accommodate mechanical equipment.

Window style is only one part of the specification. Glass, frame construction, hardware, drainage and installation details work together as a complete assembly. Two windows with similar appearances can perform differently when their dimensions or glass build-ups change. A clear project schedule helps the supplier review suitable systems and provide a proposal that can be compared consistently.

When to Use Each Window Style

Start with the room layout, the facade and the clearance around the opening. A projecting sash may conflict with a walkway, while an inward-opening sash may need space beside a blind or counter. Fixed glazing can support daylight and views, but ventilation needs a separate solution. These thirteen product types provide different ways to organise those requirements.

  • Awning Windows: Use a top-hinged outward-opening sash where controlled ventilation is useful above a counter, in a bathroom or beside fixed glass. Coordinate the operator height and exterior projection with the room and facade.
  • Bifold Windows: Consider folding panels for a kitchen servery or entertaining area that benefits from a broad connection to the outdoors. Check where the panels stack and how the track and sill meet the counter.
  • Casement Windows: Choose side-hinged sashes where a larger ventilation opening is useful. Review the hinge side, swing direction and surrounding clearance, together with screens, handles and any opening restrictions.
  • Fixed Windows: Use non-opening picture windows to bring in daylight or frame a view. They can be combined with operable units, provided ventilation, cleaning and any required exit opening are addressed separately.
  • Hung Windows: Compare single-hung and double-hung arrangements when vertical movement suits the room. Confirm which sashes operate and whether a particular cleaning feature is required; these details vary by system.
  • PTAC Windows: Use a coordinated window and louver assembly where a packaged terminal air conditioner is part of a hotel or apartment facade. Equipment sleeves, airflow, drainage and servicing access must be reviewed together.
  • Single Hung Windows: Select a fixed upper sash and vertically moving lower sash where ventilation is needed without an exterior swing. Specify sash balances, locks, screens and the required opening limits.
  • Sliding Windows: Choose horizontal sash movement beside balconies, paths or counters where a projecting sash is inconvenient. The number of tracks and moving panels determines the available ventilation opening.
  • Specialty Shapes Windows: Consider arched, circular, triangular or other custom outlines for architectural features. Provide accurate radii, angles and orientation so the frame and glass geometry can be assessed before manufacture.
  • Tilt & Turn Windows: Use dual inward operation to combine a limited top ventilation opening with a wider side-hinged opening. Allow interior clearance for the sash and coordinate blinds, furniture and compatible screens.
  • Window Wall: Plan coordinated multi-panel glazing where a larger elevation needs organised glass divisions, fixed panels and selected operable units. Review structural support, drainage and perimeter interfaces for the complete assembly.
  • Hopper Windows: Consider a compact tilting ventilation window for bathrooms, utility rooms and small openings; confirm the hinge and opening arrangement from system drawings.
  • Bay Windows: Use a projecting multi-face arrangement to bring side views and daylight into a room; coordinate projection, support, head and sill details as one assembly.

Plan Glass, Finishes and Everyday Operation

Choose glazing for the location and the building’s requirements. Privacy, solar exposure, safety, thermal comfort and acoustic needs can influence the glass specification. An insulated unit, laminated glass or obscured glass should be considered as part of the selected window system rather than as an isolated upgrade. Frame finishes also need coordination with doors, cladding and adjoining windows.

Everyday details deserve the same attention. A handle should be easy to reach, screens should suit the opening direction, and tracks should remain accessible for cleaning. Large panes require a practical transport and installation route. A window schedule should identify the dimensions, quantity, operation, finish and glazing of each unit so the complete order can be reviewed.

Coordinate the Window with the Building

An accurate frame size is essential, but the surrounding construction matters too. Wall thickness, reveals, sill conditions, waterproofing layers and fixing positions affect the installation. Window wall and PTAC assemblies need particular attention at their structural and mechanical interfaces. Include elevations and sections when asking for a quotation so these junctions can be considered early.

Confirm the requirements that apply at the project location before selecting the final system. Any performance documents should relate to the proposed product, configuration and glazing. The installation team should have a clear understanding of the approved details, handling sequence and access requirements. This coordination helps the finished windows serve the building as intended.

Request a Window Proposal

Prepare a window schedule with opening dimensions, quantities, preferred operation and project location. Add the finish, glazing and screen requirements, together with architectural drawings or photographs that explain unusual conditions. For PTAC windows, include the equipment and sleeve information; for specialty shapes, provide dimensioned geometry or a verified template. Use the enquiry form to discuss the layout and request a coordinated aluminium window quotation.

Request a window quotation

Send Your Enquiry