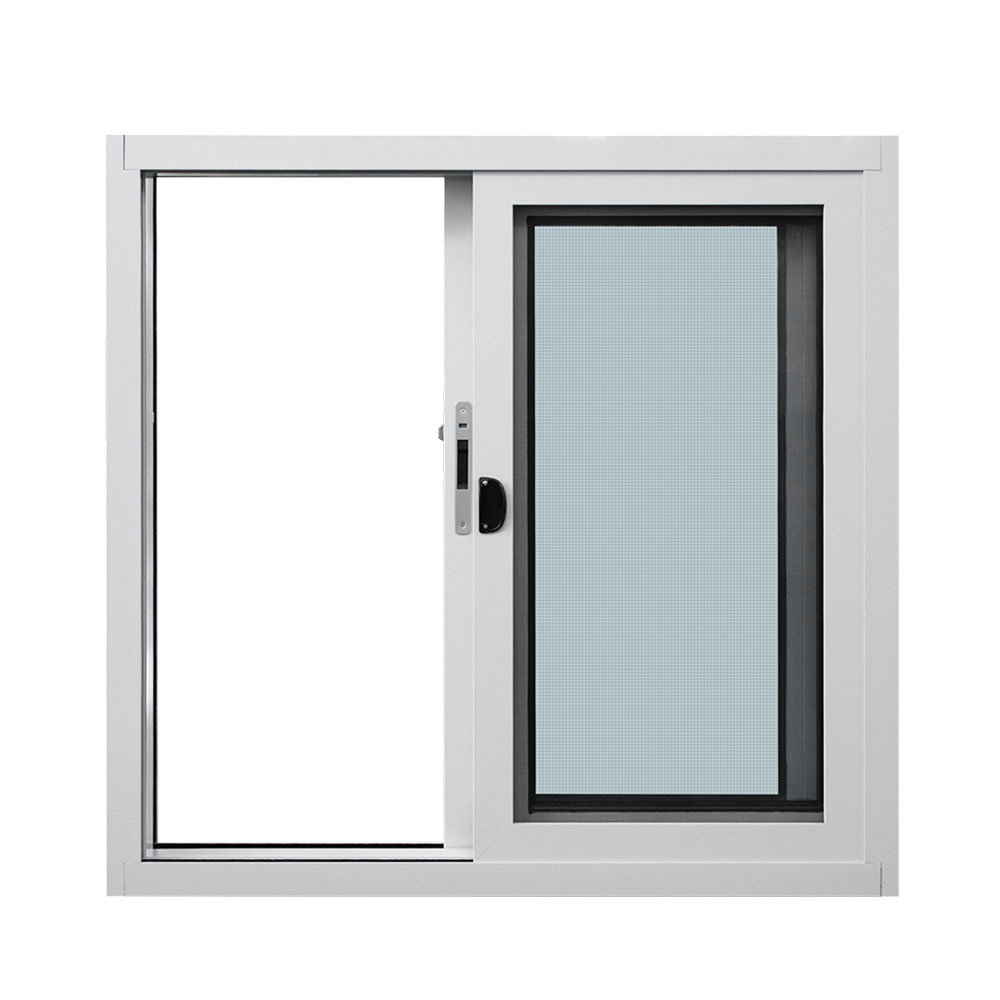
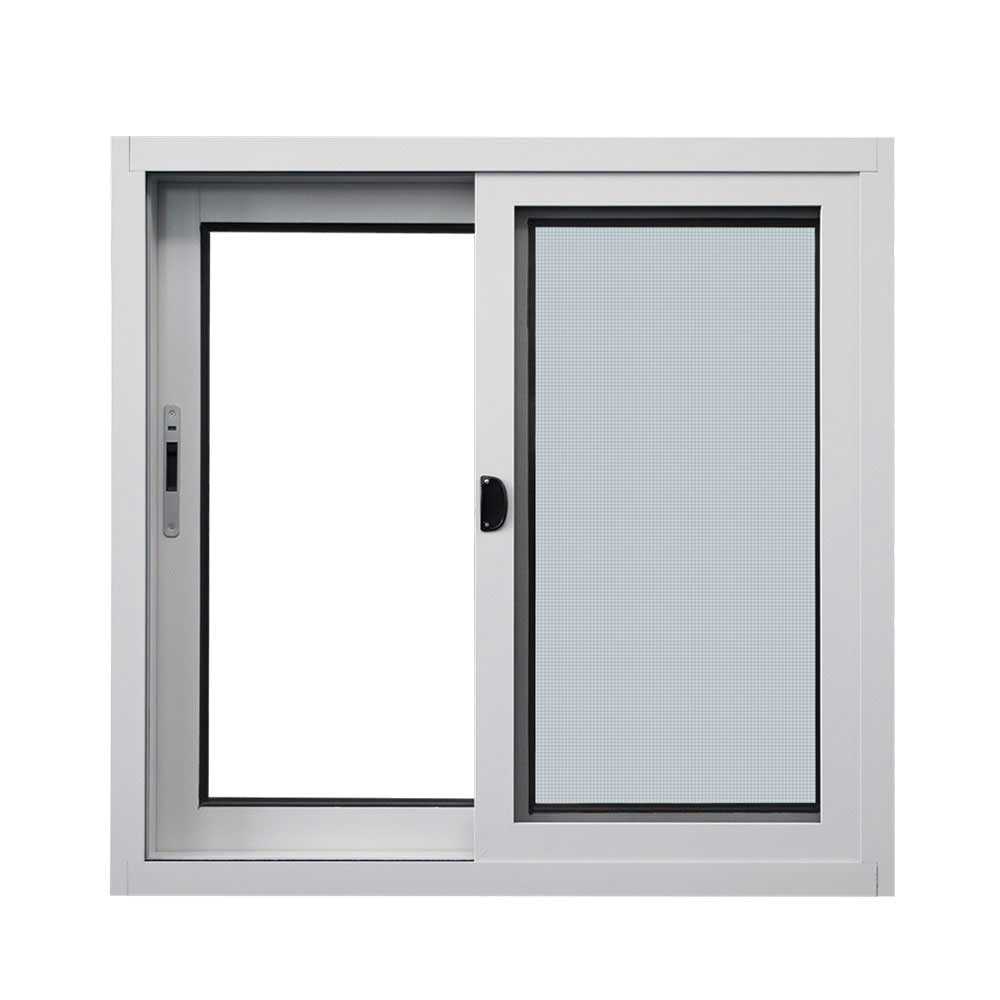


Sliding windows move horizontally along tracks to provide ventilation without an inward or outward sash swing. They suit balconies, kitchens and openings beside paths where projection needs to be limited. Aluminium frames can be arranged with two or more panels and combined with fixed glazing. Select the moving panel positions, tracks and screen arrangement to match the required opening and available space.
Operable panels travel along the frame's tracks while fixed panels remain in place, depending on the chosen arrangement. The opening area is determined by the panel and track layout. Sliding windows avoid a projecting sash and can be used beside circulation areas. Roller access, track cleaning and the locking position should be considered alongside day-to-day operation and exterior cleaning access.
Review two-, three- or four-panel layouts and indicate which panels should move. Frame finish, glazing and lock positions can be coordinated with neighbouring windows and sliding doors. For wider openings, confirm transport dimensions and site handling access. Provide drawings showing furniture, counters and exterior obstacles so handles and screens can be used comfortably.
Request a window proposal with your opening sizes, quantities, project location and drawings. Include the desired frame colour, glass specification, screen requirements and any access restrictions. Identify applicable building requirements and required supporting documents before the system is selected. Use the enquiry form below to share the project details.


Compare aluminium window styles for ventilation, clear views and flexible openings. Explore folding, fixed and window wall configurations, then share your drawings for a coordinated project proposal.


