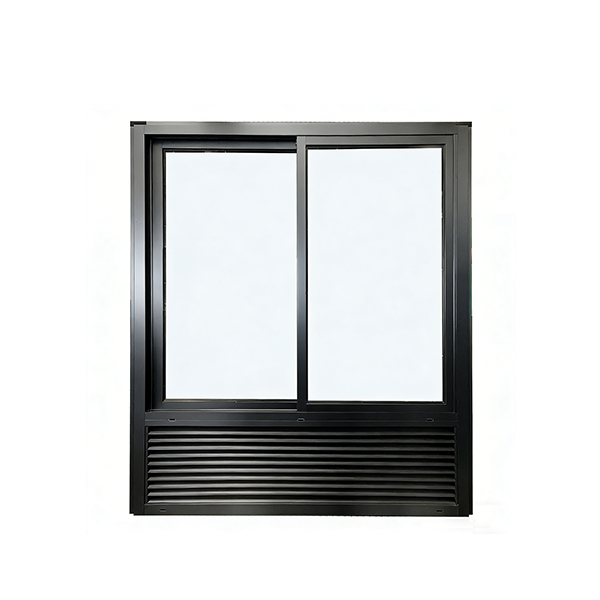
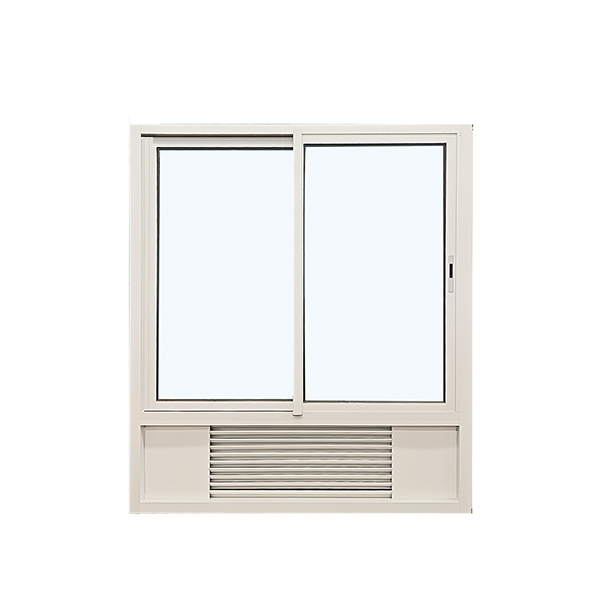


PTAC windows coordinate a glazed window assembly with the louver and sleeve opening for a packaged terminal air conditioner. They are suited to hotel, apartment and similar projects that need repeated window and HVAC layouts. Aluminium frames can be configured around the selected equipment. Confirm the unit dimensions and airflow requirements before the window, louver and wall interfaces are finalised.
The window and louver are planned as a coordinated assembly around a selected PTAC sleeve. This approach can organise glazing and mechanical openings within one facade module. The glazed portion may be fixed or operable where supported by the system. The louver must preserve the equipment manufacturer's intake and discharge requirements and remain accessible for servicing and eventual equipment replacement.
Align the louver colour, frame finish and glass appearance across repeated accommodation units. Review grille geometry, weather protection and service access with the equipment supplier. The installation sequence should account for the window frame, sleeve, unit and interior trim. Include sections showing wall thickness and the relationship between interior floor level, sill and mechanical opening.
Request a window proposal with your opening sizes, quantities, project location and drawings. Include the desired frame colour, glass specification, screen requirements and any access restrictions. Identify applicable building requirements and required supporting documents before the system is selected. Use the enquiry form below to share the project details.


Compare aluminium window styles for ventilation, clear views and flexible openings. Explore folding, fixed and window wall configurations, then share your drawings for a coordinated project proposal.


