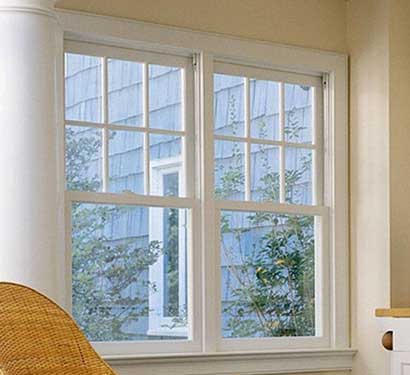
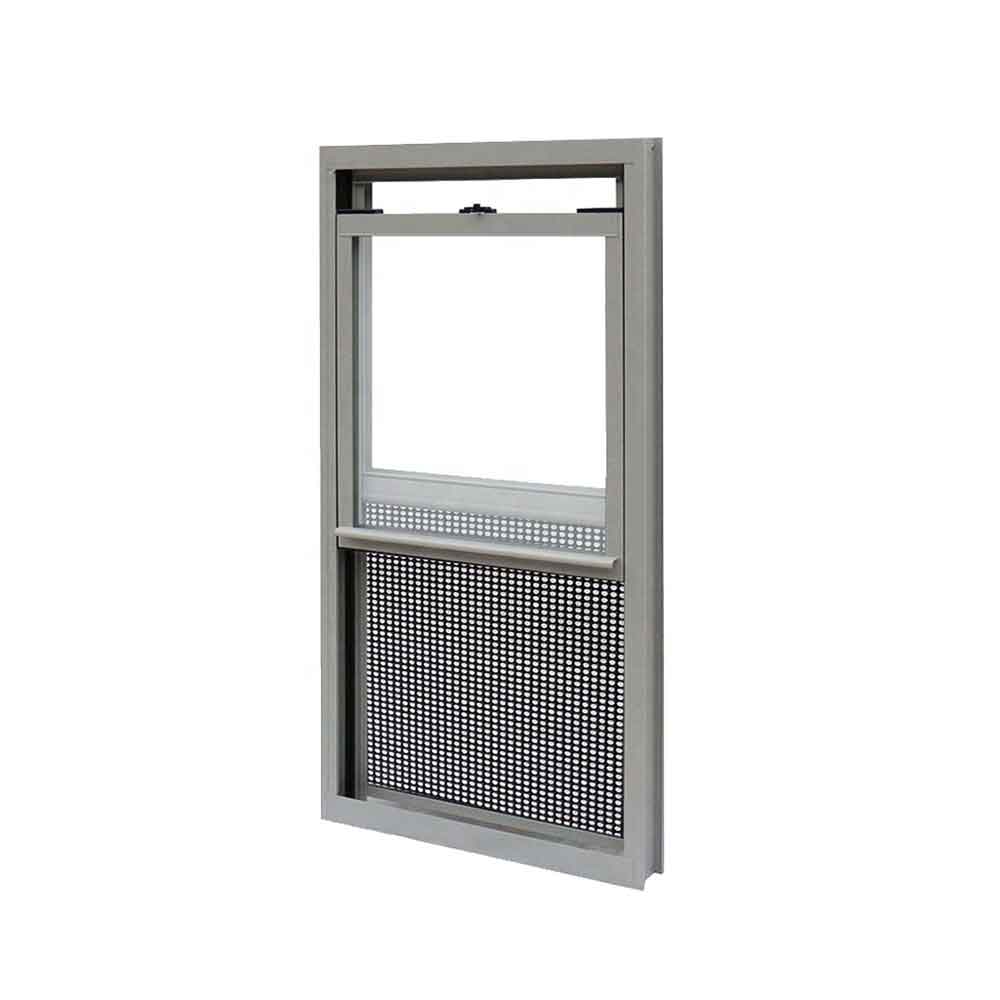


Hung windows use vertically moving sashes to ventilate a room without a projecting exterior swing. This product family includes single-hung and double-hung arrangements, with different ventilation and cleaning options. Aluminium frames can be coordinated with fixed glazing and a range of finishes. Specify which sashes need to move so the selected balance system, locks and screens match the intended operation.
A single-hung window has an operable lower sash and a fixed upper sash. A double-hung window allows both upper and lower sashes to move, providing additional ventilation control. Tilt-in cleaning is a separate system feature and should be specified where needed. Both arrangements operate within the frame depth, which can be useful beside paths, decks or confined exterior spaces.
Select the exterior finish, glazing and grille pattern to coordinate with the building's style. Paired units and combinations with fixed glazing can be considered with suitable support and junction details. State whether both sashes must tilt for cleaning; this feature is not assumed for every hung window. Provide elevations so sash heights and sightlines remain consistent across repeated openings.
Request a window proposal with your opening sizes, quantities, project location and drawings. Include the desired frame colour, glass specification, screen requirements and any access restrictions. Identify applicable building requirements and required supporting documents before the system is selected. Use the enquiry form below to share the project details.


Compare aluminium window styles for ventilation, clear views and flexible openings. Explore folding, fixed and window wall configurations, then share your drawings for a coordinated project proposal.


