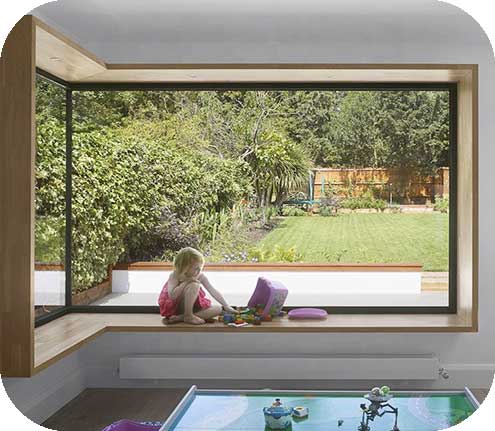
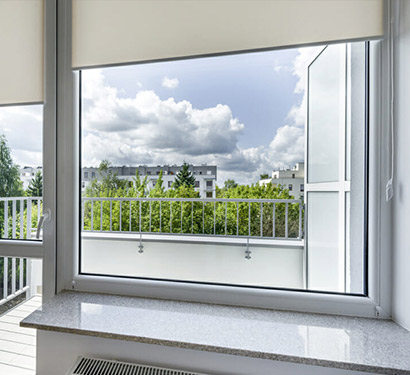
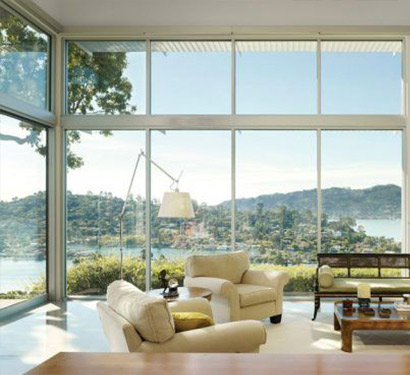
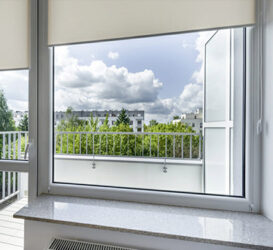
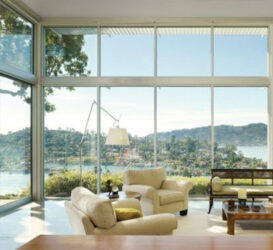


Fixed windows provide daylight and views through glazing that remains permanently closed. They suit picture windows, stairwells and combinations with operable windows where ventilation is provided elsewhere. Aluminium frames can be arranged as individual units or larger coordinated panels. Select the dimensions, glass and frame system together to suit the opening, exposure and architectural design.
A fixed window has no operable sash, hinges or opening handle. It is used to bring natural light into a building and frame a view while maintaining a closed external enclosure. Fixed units can sit beside casement or awning windows, or form part of a larger window arrangement. Ventilation and any required emergency exit opening must be provided by a suitable separate element.
Rectangular picture windows can be combined with other shapes or operable units where supported by the selected system. Finish and glazing choices should account for privacy, solar exposure and the appearance of adjoining windows. Large panels require a planned transport, handling and installation route. Provide elevations for multiple units so glass divisions and frame sightlines can be coordinated.
Request a window proposal with your opening sizes, quantities, project location and drawings. Include the desired frame colour, glass specification, screen requirements and any access restrictions. Identify applicable building requirements and required supporting documents before the system is selected. Use the enquiry form below to share the project details.


Compare aluminium window styles for ventilation, clear views and flexible openings. Explore folding, fixed and window wall configurations, then share your drawings for a coordinated project proposal.


