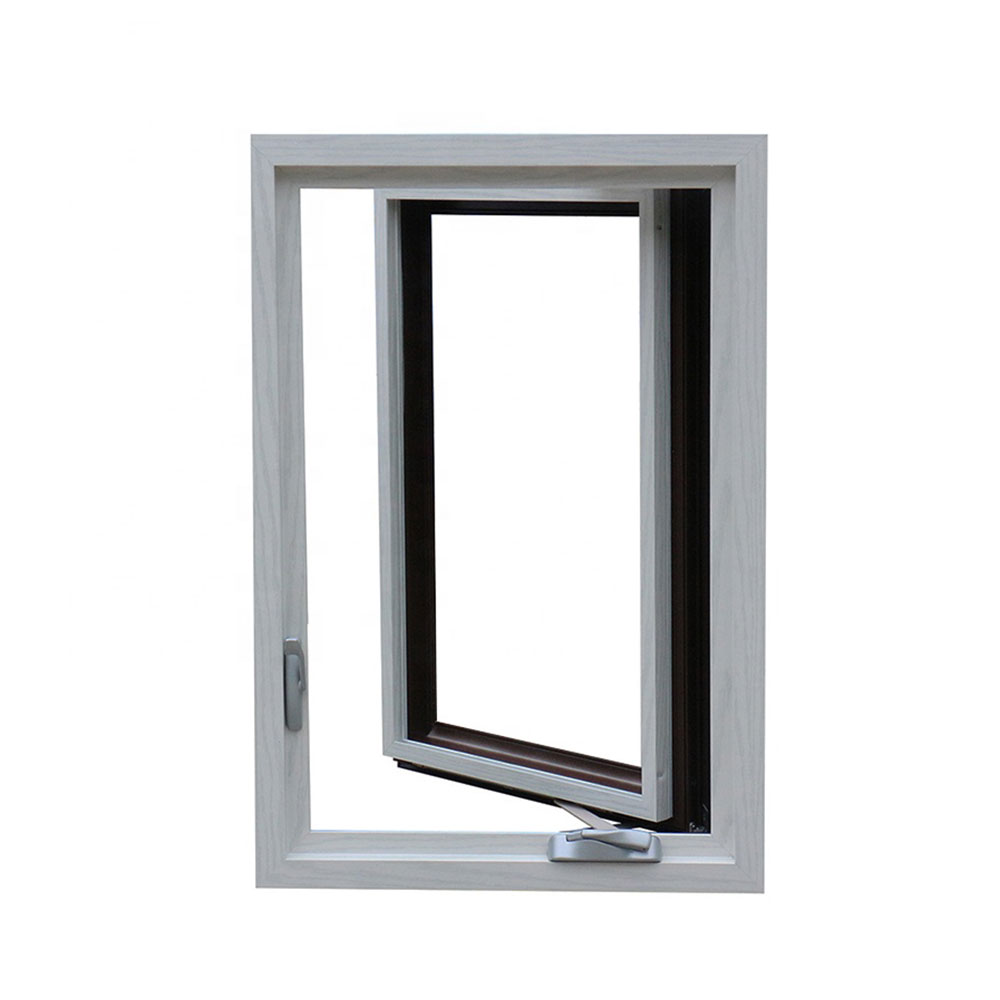
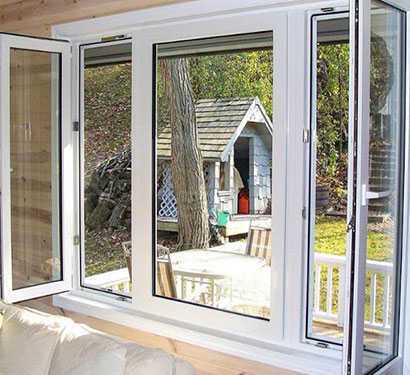


Casement windows open on side hinges to provide a clear ventilation opening and convenient everyday operation. Inward- or outward-opening arrangements can be considered to suit the room, facade and available clearance. Aluminium frames can be combined with fixed panels and specified with suitable glazing, finishes and locking hardware. Choose the hinge side and operator position from the intended user position inside the room.
A side-hinged sash opens across most of the glazed area, making casement windows useful where a larger ventilation opening is desired. Depending on the system, operation may use a handle, stay or crank. Opening direction should be coordinated with paths, balconies and interior furniture. Fixed sidelights or top lights can extend the glazed area while keeping the operable sash within the selected system's size limits.
Coordinate powder-coated or anodised finishes with other facade elements. Clear, obscured, tinted and insulated glazing options can be reviewed for daylight, privacy and energy requirements. Screens must suit the selected swing direction and hardware. Provide elevations for paired sashes or combinations with fixed glazing so mullions, sightlines and opening positions align across the building.
Request a window proposal with your opening sizes, quantities, project location and drawings. Include the desired frame colour, glass specification, screen requirements and any access restrictions. Identify applicable building requirements and required supporting documents before the system is selected. Use the enquiry form below to share the project details.


Compare aluminium window styles for ventilation, clear views and flexible openings. Explore folding, fixed and window wall configurations, then share your drawings for a coordinated project proposal.


