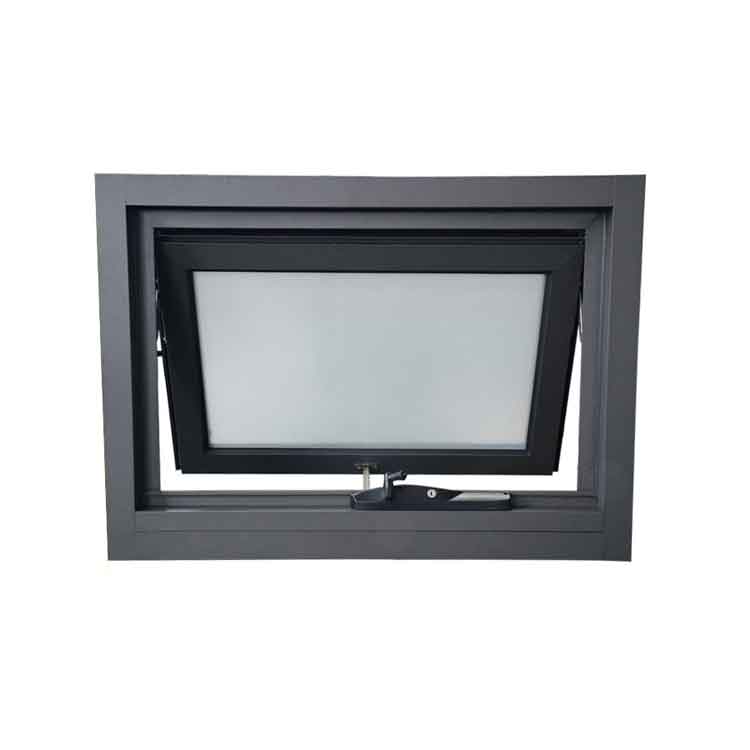




Awning windows are hinged at the top and open outward to bring ventilation into kitchens, bathrooms and living spaces. Their compact opening style works well above counters or beside fixed glazing. Aluminium frames can be specified in a range of finishes, with glazing and hardware selected to suit the building. Share the opening dimensions, preferred operation and project requirements for a coordinated window proposal.
A top-hinged sash creates a controlled ventilation opening while leaving the lower portion of the window free to move outward. Awning windows can be positioned above a kitchen worktop or combined with larger fixed panels to balance fresh air and daylight. The outward swing needs a clear exterior zone. Select the frame, glazing and operating hardware together so the finished unit suits its location and can be reached comfortably.
Choose a finish that coordinates with adjacent glazing and exterior materials. Powder-coated and anodised options can be considered alongside clear, tinted, obscured or low-emissivity glazing. An internal screen may be appropriate for the outward-opening sash, subject to the operator design. For multiple openings, provide a window schedule and indicate which units are fixed or operable so sightlines and hardware positions can be coordinated.
Request a window proposal with your opening sizes, quantities, project location and drawings. Include the desired frame colour, glass specification, screen requirements and any access restrictions. Identify applicable building requirements and required supporting documents before the system is selected. Use the enquiry form below to share the project details.


Compare aluminium window styles for ventilation, clear views and flexible openings. Explore folding, fixed and window wall configurations, then share your drawings for a coordinated project proposal.


